
6296 Sheldon Drive, Hudsonville, MI 49426
Local realty services provided by:ERA Prime Real Estate Group
6296 Sheldon Drive,Hudsonville, MI 49426
- 4 Beds
- 4 Baths
- - sq. ft.
- Single family
- Sold
Listed by: susan m prins
Office: five star real estate (jenison)
MLS#:65026035239
Source:MI_REALCOMP
Sorry, we are unable to map this address
Price summary
- Price:
About this home
At last! The one you've been waiting for! This beautifully maintained 4-bedroom, 3.5-bath home located in highly desirable Hudsonville School District. The recently updated kitchen features solid surface countertops, a center island with snack bar, a buffet with a built-in wine rack, & new flooring that extends throughout the main level. Brand-new carpet will be installed throughout the upstairs prior to close. Spacious primary suite offers a walk-in closet & private en-suite bath, while 3 additional generously sized bedrooms provide plenty of space for family or guests Main floor features: home office, convenient mudroom and laundry, adding everyday functionality. The finished lower level includes a comfortable family room, a full bath, & abundant storage space. Step outside to enjoy the beautiful backyard with a tree-lined setting that provides privacy & a peaceful atmosphere. A generously sized storage building offers extra space for lawn equipment, tools or hobbies. Don't miss it!The sellers have the right to terminate the listing if they are unable to close on the new build home they are purchasing at lot 49 Hidden Lakes West Hudsonville...
Contact an agent
Home facts
- Year built:2003
- Subdivision & Development:SHELDON OAK ESTATES
- Listing ID #:65026035239
- Added:57 day(s) ago
- Updated:September 06, 2026 at 07:06 AM
Rooms and interior
- Bedrooms:4
- Total bathrooms:4
- Full bathrooms:3
- Half bathrooms:1
- Rooms Total:12
- Flooring:Carpet, Tile, Vinyl, Wood
- Bathrooms Description:Jetted Tub
- Kitchen Description:Pantry
- Basement Description:Daylight, Finished, Sump Pump
Heating and cooling
- Cooling:Central Air
- Heating:Forced Air, Natural Gas, Space Heater
Structure and exterior
- Roof:Shingle
- Year built:2003
- Lot Features:Landscaped Ground Cover, Sprinklers
- Architectural Style:Colonial, Traditional
- Construction Materials:Vinyl Siding
- Exterior Features:Deck, Garden, Porch
Utilities
- Water:Public
- Sewer:Public Sewer
Finances and disclosures
- Price:
- Tax amount:$4,591
Features and amenities
- Appliances:Dishwasher, Microwave, Oven, Range, Refrigerator
- Laundry features:Laundry Room, Main Level
- Amenities:Pantry
Parking
- Parking description:Attached, Concrete, Garage Door Opener, Garage Faces Front
- Garage spaces:2

New listings near 6296 Sheldon Drive
- New
 $209,900Active0.58 Acres
5343 Eagle Pass Drive, Hudsonville, MI 49426
MLS# 26047239Listed by: BIALIK REAL ESTATE LLC - New
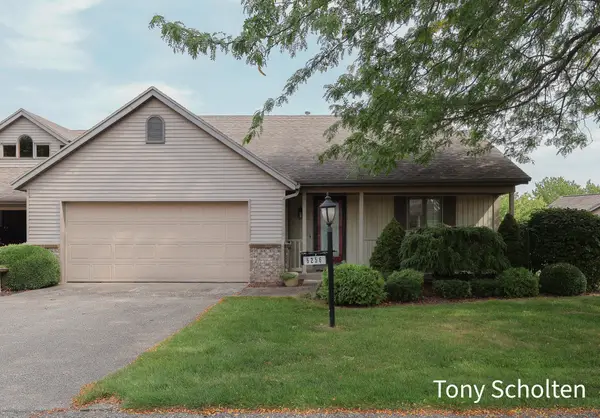 $384,900Active2 beds 3 baths2,352 sq. ft.
6256 Springmont Drive Unit: 39, Hudsonville, MI 49426
MLS# 65026047212Listed by: RE/MAX OF GRAND RAPIDS (STNDL) - New
 $835,000Active5 beds 5 baths4,385 sq. ft.
1936 Red Barn Drive, Hudsonville, MI 49426
MLS# 65026046732Listed by: FIVE STAR REAL ESTATE (TALLMADGE) - New
 $385,000Active3 beds 2 baths1,705 sq. ft.
4143 Dennis Court, Hudsonville, MI 49426
MLS# 71026046673Listed by: FIVE STAR REAL ESTATE-HOLLAND  $349,500Pending3 beds 2 baths2,046 sq. ft.
7446 Woodside Drive, Hudsonville, MI 49426
MLS# 65026046548Listed by: CITY2SHORE ARETE COLLECTION INC $364,900Pending4 beds 2 baths2,155 sq. ft.
6464 34th Avenue, Hudsonville, MI 49426
MLS# 71026046336Listed by: WEST EDGE REAL ESTATE LLC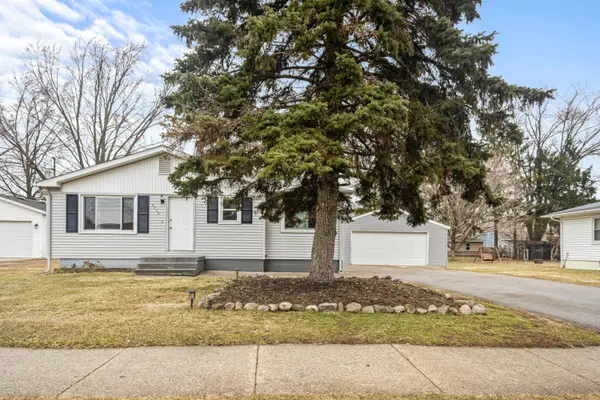 $325,000Pending4 beds 2 baths1,289 sq. ft.
3715 Grant Street, Hudsonville, MI 49426
MLS# 65026046215Listed by: KELLER WILLIAMS PROFESSIONALS- New
 $319,900Active2 beds 2 baths1,706 sq. ft.
6440 Stoney Creek Court, Hudsonville, MI 49426
MLS# 26046190Listed by: GUIDE REAL ESTATE  $324,900Pending3 beds 1 baths1,697 sq. ft.
2414 Barry Street, Hudsonville, MI 49426
MLS# 65026046088Listed by: RE/MAX OF GRAND RAPIDS (STNDL)- New
 $849,900Active5 beds 4 baths3,630 sq. ft.
8837 56th Avenue, Hudsonville, MI 49426
MLS# 65026045987Listed by: SHAWN G REALTY GROUP


Protect your home and budget from life's surprises with an Assurant Home Warranty, backed by a partner that supports you through every step of homeownership. Explore Plans.
© 2023 - 2026 ERA Franchise Systems LLC. All rights reserved. ERA Franchise Systems LLC fully supports the principles of the Fair Housing Act and the Equal Opportunity Act. ERA, ERA Real Estate powered, and their respective logos are registered service marks of ERA Franchise Systems LLC. Each office is independently owned and operated.