
6658 Maria Drive, Hudsonville, MI 49426
Local realty services provided by:ERA Prime Real Estate Group
Listed by: nicholas alfano
Office: keller williams advantage
MLS#:20261076777
Source:MI_REALCOMP
Price summary
- Price:$699,900
- Price per sq. ft.:$221.07
- Monthly HOA dues:$33.33
About this home
Thinking about building new, but don’t want to wait—or more importantly, spend thousands more adding all the upgrades after the expense of building? This might be the one for you! Offering a hard-to-find SIX BEDROOMS and arguably one of the best views in the neighborhood, this beautifully finished waterfront home overlooks an approximately 12-acre pond, creating an incredible backdrop from the main living spaces and outdoor areas. Extensive landscaping, outdoor living space and a private dock make the setting every bit as impressive as the home itself. Inside, the upgrades go well beyond typical builder finishes. Over $35,000 was invested in window treatments throughout the home, including motorized drapes in the living room, dining room and primary bedroom. Integrated with the Lutron smart-home system, you can literally ask Siri to turn on the lights or open and close the drapes. Add upgraded light fixtures throughout, programmable smart-home features and a Logitech video doorbell, and this is truly a tech lover’s dream. The walkout lower level provides additional living and entertaining space along with dedicated gym and hockey areas with rubber flooring. One of its coolest features is the full-size roll-up door in the current gym, opening directly to the backyard and creating an indoor/outdoor space you simply don’t see every day. And then there’s the garage. Fully insulated—including the attic—drywalled and painted, it feels more like an extension of the home than a typical garage. A stainless-steel utility sink with hot and cold water was thoughtfully added with car detailing in mind, while the polyaspartic flooring finishes the space beautifully. With six bedrooms, incredible waterfront views, a private dock, extensive landscaping, a highly upgraded walkout lower level, serious smart-home technology and a dream garage, this is anything but a cookie-cutter new construction home. The upgrades are already done and all that’s left is to enjoy them....
Contact an agent
Home facts
- Year built:2023
- Subdivision & Development:ALWARD ESTATES
- Listing ID #:20261076777
- Added:1 day(s) ago
- Updated:September 26, 2026 at 05:57 PM
Rooms and interior
- Bedrooms:6
- Total bathrooms:3
- Full bathrooms:3
- Rooms Total:13
- Basement Description:Finished, Walk-Out Access
- Living area:3,166 sq. ft.
Heating and cooling
- Cooling:Central Air
- Heating:Forced Air, Natural Gas
Structure and exterior
- Roof:Asphalt
- Year built:2023
- Building area:3,166 sq. ft.
- Lot area:0.34 Acres
- Architectural Style:Craftsman, Ranch
- Construction Materials:Vinyl Siding
- Exterior Features:Covered, Deck, Porch
- Foundation Description:Basement, Poured, Sump Pump
- Levels:One
Utilities
- Water:Public
- Sewer:Public Sewer
Finances and disclosures
- Price:$699,900
- Price per sq. ft.:$221.07
- Tax amount:$8,170
Features and amenities
- Appliances:Bar Fridge, Dishwasher, Free Standing Gas Range, Free Standing Refrigerator, Humidifier, Range Hood
- Laundry features:Laundry Room
- Amenities:High Speed Internet
- Smart home:Yes
Parking
- Parking description:Attached, Three Car Garage
- Garage spaces:3

New listings near 6658 Maria Drive
 $850,000Pending5 beds 4 baths2,953 sq. ft.
2611 Adams Street, Hudsonville, MI 49426
MLS# 65026051303Listed by: EPIQUE REALTY- New
 $415,000Active3 beds 3 baths2,126 sq. ft.
7362 Andy Court, Hudsonville, MI 49426
MLS# 26051214Listed by: BROOKSTONE, REALTORS - Open Sat, 10:30am to 12pmNew
 $409,900Active4 beds 3 baths2,333 sq. ft.
6474 Bradenwood Drive, Hudsonville, MI 49426
MLS# 26051157Listed by: RE/MAX OF GRAND RAPIDS (GRANDVILLE) - New
 $429,900Active4 beds 2 baths1,919 sq. ft.
7540 Katie Lane, Hudsonville, MI 49426
MLS# 65026051083Listed by: FIVE STAR REAL ESTATE (GRANDV) - Open Sat, 1:30 to 3pmNew
 $365,000Active3 beds 2 baths1,716 sq. ft.
3293 Oak Street, Hudsonville, MI 49426
MLS# 26050979Listed by: KELLER WILLIAMS GR NORTH - Open Sat, 1 to 3pmNew
 $339,900Active4 beds 2 baths1,650 sq. ft.
5588 Park Avenue, Hudsonville, MI 49426
MLS# 26050919Listed by: SMALLEGAN REAL ESTATE - Open Sat, 10:30am to 12pmNew
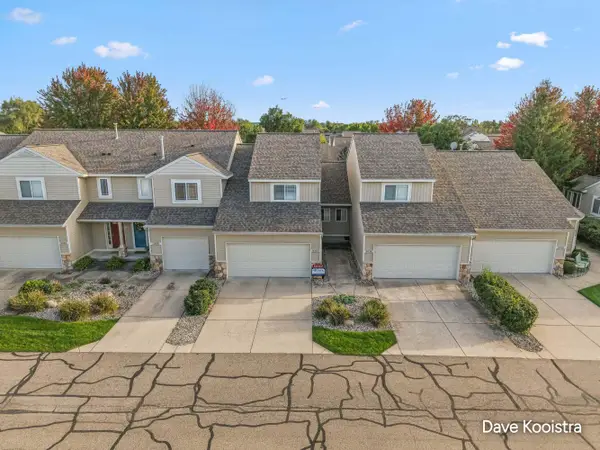 $319,900Active2 beds 3 baths1,744 sq. ft.
2934 Edgestone Drive, Hudsonville, MI 49426
MLS# 26050788Listed by: APEX REALTY GROUP - Open Sat, 12 to 1:30pmNew
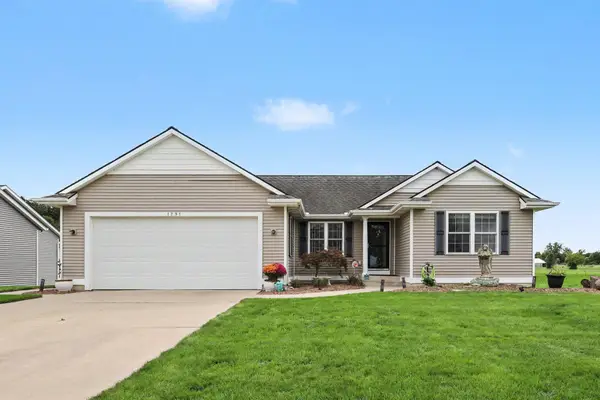 $460,000Active4 beds 3 baths2,500 sq. ft.
1791 Ericridge Drive, Hudsonville, MI 49426
MLS# 26050565Listed by: RE/MAX SUNQUEST REALTY - Open Sat, 10am to 12pmNew
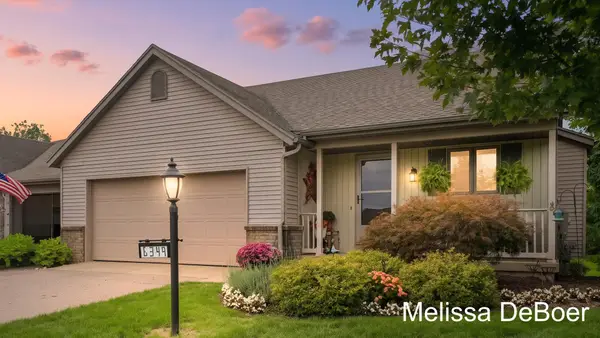 $350,000Active2 beds 3 baths2,272 sq. ft.
6349 Eastridge Court, Hudsonville, MI 49426
MLS# 26050557Listed by: KELLER WILLIAMS REALTY RIVERTOWN


Protect your home and budget from life's surprises with an Assurant Home Warranty, backed by a partner that supports you through every step of homeownership. Explore Plans.
© 2023 - 2026 ERA Franchise Systems LLC. All rights reserved. ERA Franchise Systems LLC fully supports the principles of the Fair Housing Act and the Equal Opportunity Act. ERA, ERA Real Estate powered, and their respective logos are registered service marks of ERA Franchise Systems LLC. Each office is independently owned and operated.