
6937 Youngstown Avenue, Hudsonville, MI 49426
Local realty services provided by:ERA Reardon Realty
6937 Youngstown Avenue,Hudsonville, MI 49426
$399,900
- 4 Beds
- 3 Baths
- 2,652 sq. ft.
- Single family
- Pending
Listed by: rory jolliffe
Office: five star real estate (grandv)
MLS#:26038077
Source:MI_MICHRIC
Price summary
- Price:$399,900
- Price per sq. ft.:$303.64
About this home
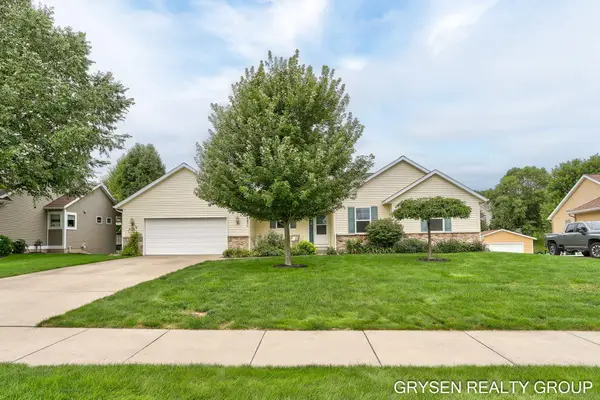
Welcome home to this well-maintained ranch in the highly desirable Georgetown Forest neighborhood of Hudsonville. Offering 4 bedrooms and 3 full bathrooms, this home features a functional layout with spacious living areas designed for both everyday living and entertaining. The main level includes a comfortable primary suite, two additional bedrooms, convenient main-floor laundry, and a kitchen that flows into the dining area. The living room showcases vaulted ceilings and a cozy gas fireplace, while the inviting three-season room provides the perfect place to relax and enjoy views of the backyard. The finished lower level offers an expansive recreation room, abundant storage, and an oversized 10' x 21' fourth bedroom that makes an ideal guest suite, home office, or flex space. Recent updates include new windows (2023) and a new water heater (2023), while the roof was replaced in 2015. Outside, you'll appreciate the mature landscaping, fenced backyard, and storage shed. BATVAI! Located within the Hudsonville Public School district and just a short walk to Rush Creek Park, this move-in-ready home combines a fantastic location with thoughtful updates and plenty of space to enjoy. Schedule your private showing today!...
Contact an agent
Home facts
- Year built:1986
- Listing ID #:26038077
- Added:22 day(s) ago
- Updated:August 15, 2026 at 08:19 AM
Rooms and interior
- Bedrooms:4
- Total bathrooms:3
- Full bathrooms:3
- Rooms Total:8
- Kitchen Description:Dishwasher, Microwave, Oven, Range, Refrigerator
- Basement:Yes
- Basement Description:Daylight
- Living area:2,652 sq. ft.
Heating and cooling
- Heating:Forced Air
- Central air:Yes
Structure and exterior
- Year built:1986
- Building area:2,652 sq. ft.
- Lot area:0.34 Acres
- Lot Features:Wooded
- Construction Materials:Aluminum Siding, Brick
Schools
- High school:Hudsonville High School
- Elementary school:Alward Elementary School
Utilities
- Water:Public
Finances and disclosures
- Price:$399,900
- Price per sq. ft.:$303.64
- Tax amount:$4,683 (2025)
Features and amenities
- Laundry features:Washer
Parking
- Garage:Yes
- Garage spaces:2
New listings near 6937 Youngstown Avenue
- New
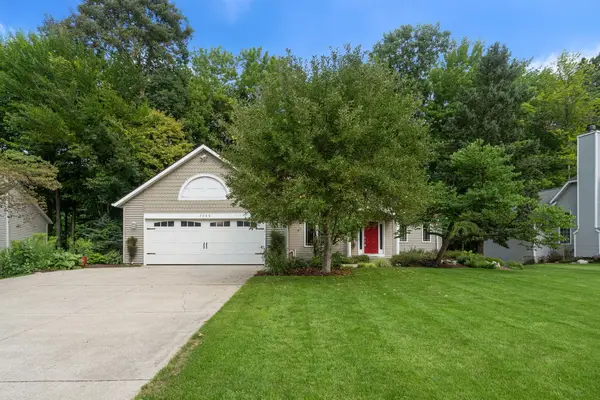 $499,000Active5 beds 3 baths2,611 sq. ft.
7255 Tory Drive, Hudsonville, MI 49426
MLS# 26042810Listed by: HOMESTEAD REALTY OF W MICHIGAN - New
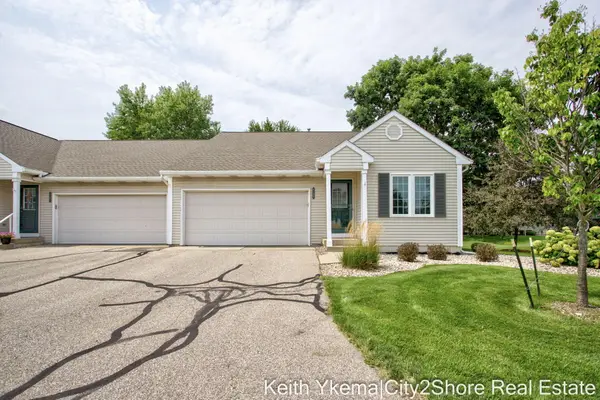 $435,000Active3 beds 3 baths2,586 sq. ft.
6185 Gleneagle Highlands Drive, Hudsonville, MI 49426
MLS# 26042745Listed by: CITY2SHORE REAL ESTATE INC. - Open Sun, 12 to 1:30pmNew
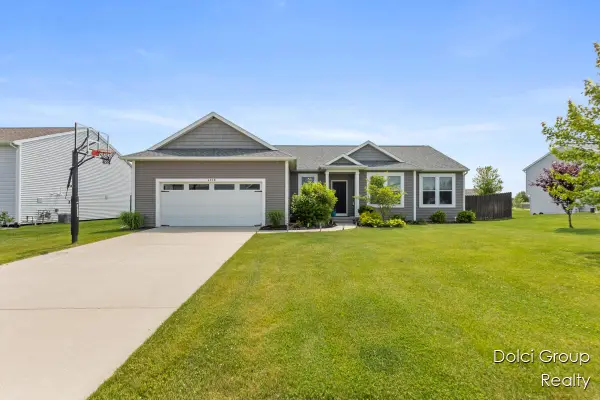 $449,900Active4 beds 3 baths1,470 sq. ft.
4208 Shetland Drive, Hudsonville, MI 49426
MLS# 26042625Listed by: FIVE STAR REAL ESTATE (WALKER) - Open Sat, 12 to 1pmNew
 $679,000Active5 beds 4 baths3,127 sq. ft.
7160 Sugar Maple Drive, Hudsonville, MI 49426
MLS# 26042546Listed by: EPIQUE REALTY - Open Sat, 11am to 12:30pmNew
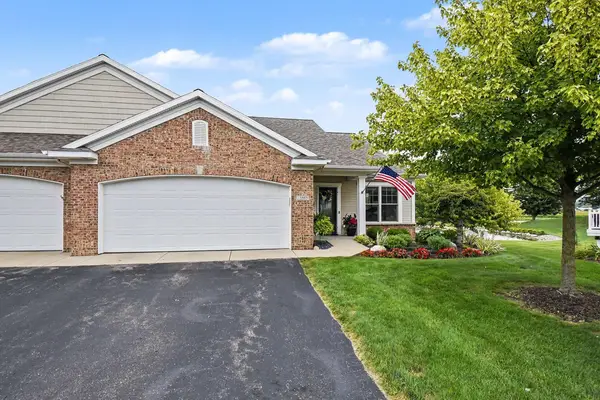 $479,900Active2 beds 3 baths2,681 sq. ft.
5969 Elmwood Court, Hudsonville, MI 49426
MLS# 65026042396Listed by: MIEDEMA REALTY INC.
- Open Sat, 12 to 2pmNew
 $625,000Active5 beds 4 baths3,786 sq. ft.
4122 Springmist Drive, Hudsonville, MI 49426
MLS# 26042429Listed by: RE/MAX EXECUTIVE - Open Sat, 10:30am to 12pmNew
 $339,000Active4 beds 2 baths1,674 sq. ft.
5403 36th Avenue Sw, Hudsonville, MI 49426
MLS# 26042236Listed by: RE/MAX OF GRAND RAPIDS (FH) - Open Sun, 1 to 3pm
 $415,000Pending4 beds 3 baths1,830 sq. ft.
2049 Orlov Drive, Hudsonville, MI 49426
MLS# 26042210Listed by: FIVE STAR REAL ESTATE (COURTLAND) - Open Sat, 10am to 12pmNew
 $415,000Active3 beds 2 baths1,452 sq. ft.
7483 Medinah Drive, Hudsonville, MI 49426
MLS# 26042154Listed by: FIVE STAR REAL ESTATE (GRANDV) - Open Sat, 11am to 1pmNew
 $535,000Active5 beds 4 baths3,588 sq. ft.
4987 Meadow Brown Drive, Hudsonville, MI 49426
MLS# 26041918Listed by: EPIQUE REALTY


Protect your home and budget from life's surprises with an Assurant Home Warranty, backed by a partner that supports you through every step of homeownership. Explore Plans.
© 2023 - 2026 ERA Franchise Systems LLC. All rights reserved. ERA Franchise Systems LLC fully supports the principles of the Fair Housing Act and the Equal Opportunity Act. ERA, ERA Real Estate powered, and their respective logos are registered service marks of ERA Franchise Systems LLC. Each office is independently owned and operated.