
7337 Yorkshire Drive, Hudsonville, MI 49426
Local realty services provided by:ERA Reardon Realty
7337 Yorkshire Drive,Hudsonville, MI 49426
$394,900
- 3 Beds
- 2 Baths
- 1,808 sq. ft.
- Single family
- Active
Upcoming open houses
- Sat, Oct 1011:00 am - 12:30 pm
Listed by: david bultman, david a geurink
Office: five star real estate (holland)
MLS#:26053821
Source:MI_MICHRIC
Price summary
- Price:$394,900
- Price per sq. ft.:$313.91
About this home
Welcome to this beautifully maintained ranch home in Hudsonville. The main level has an inviting floor plan with large living room, updated main bathroom and two bedrooms. The spacious kitchen flows to a dining area which looks out to the patio and the spacious backyard with plenty of mature trees. Downstairs you will find a 3rd bedroom, second living room and plenty of storage space including an efficient workshop area. Outside you will find a storage shed and a firepit area in the backyard. The oversized garage allows for storage of up to 3 vehicles and has ample space for all your lawn maintenance equipment. Schedule your private showing today! David Geurink & Agents shall not be held liable for any inaccuracies, misrepresentations, or omissions regarding the property, and makes no warranties or representations, express or implied, regarding the condition, value, or suitability of the property for any particular purpose. Buyer to verify all information.
Contact an agent
Home facts
- Year built:1983
- Listing ID #:26053821
- Added:1 day(s) ago
- Updated:October 09, 2026 at 03:59 AM
Rooms and interior
- Bedrooms:3
- Total bathrooms:2
- Full bathrooms:1
- Half bathrooms:1
- Rooms Total:7
- Kitchen Description:Dishwasher, Oven, Refrigerator
- Basement:Yes
- Basement Description:Daylight
- Living area:1,808 sq. ft.
Heating and cooling
- Heating:Forced Air
- Central air:Yes
Structure and exterior
- Year built:1983
- Building area:1,808 sq. ft.
- Lot area:0.36 Acres
- Construction Materials:Aluminum Siding, Brick
Utilities
- Water:Public
Finances and disclosures
- Price:$394,900
- Price per sq. ft.:$313.91
- Tax amount:$3,941 (2025)
Parking
- Garage:Yes
- Garage spaces:3
New listings near 7337 Yorkshire Drive
- New
 $479,900Active4 beds 4 baths2,544 sq. ft.
7318 Hidden Forest Court, Hudsonville, MI 49426
MLS# 26053757Listed by: FIVE STAR REAL ESTATE (GRANDV) - New
 $385,000Active4 beds 3 baths2,012 sq. ft.
4350 Heritage Drive, Hudsonville, MI 49426
MLS# 26053641Listed by: WEICHERT REALTORS PLAT (MAIN) - Open Sun, 1 to 2:30pmNew
 $524,900Active4 beds 4 baths2,508 sq. ft.
4437 Equestrian Drive, Hudsonville, MI 49426
MLS# 26053648Listed by: RE/MAX OF GRAND RAPIDS (GRANDVILLE) - New
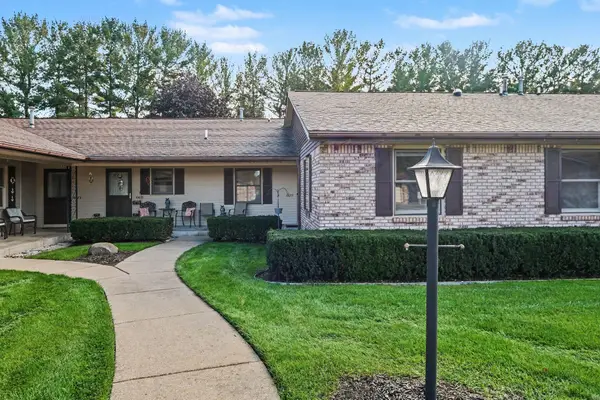 $269,900Active3 beds 2 baths1,258 sq. ft.
6678 N Wentward Court Building: 9, Hudsonville, MI 49426
MLS# 65026053570Listed by: KENOWA ASSOCIATES INC.
- New
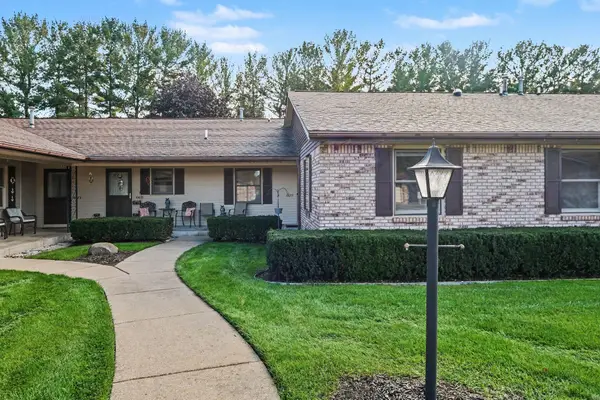 $269,900Active3 beds 2 baths1,258 sq. ft.
6678 N Wentward Court, Hudsonville, MI 49426
MLS# 26053570Listed by: KENOWA ASSOCIATES INC. - New
 $149,000Active1.75 Acres
0 72nd Avenue, Hudsonville, MI 49426
MLS# 26053399Listed by: BEST HOMES OF MICHIGAN ZEELAND - New
 $225,000Active2 beds 1 baths1,035 sq. ft.
5041 Beech Court, Hudsonville, MI 49426
MLS# 26053402Listed by: WEICHERT REALTORS PLAT (MAIN) - New
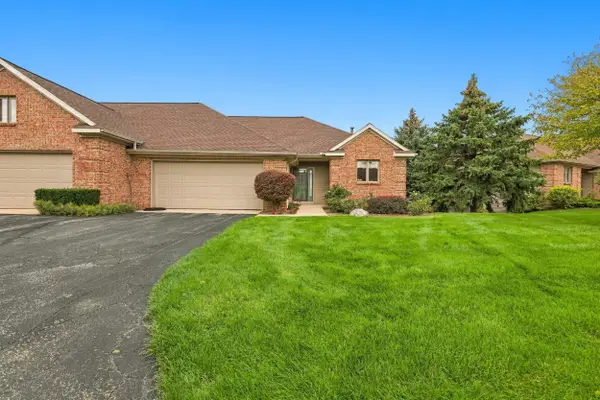 $379,900Active2 beds 3 baths2,700 sq. ft.
6365 Mansfield Court, Hudsonville, MI 49426
MLS# 26053377Listed by: RE/MAX OF GRAND RAPIDS (STNDL) - Open Sat, 11am to 12:30pmNew
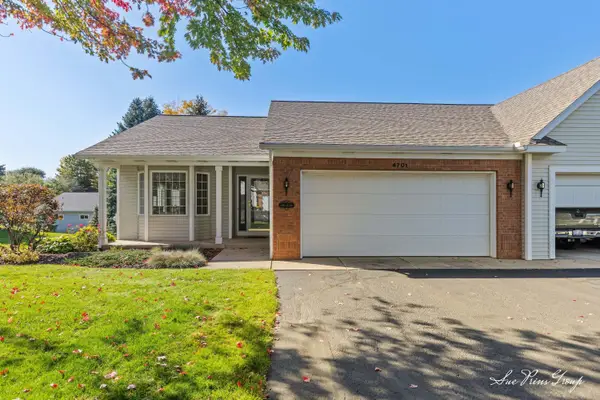 $325,000Active2 beds 3 baths2,172 sq. ft.
4701 Crescent Drive, Hudsonville, MI 49426
MLS# 26053328Listed by: FIVE STAR REAL ESTATE (JENISON)


Protect your home and budget from life's surprises with an Assurant Home Warranty, backed by a partner that supports you through every step of homeownership. Explore Plans.
© 2023 - 2026 ERA Franchise Systems LLC. All rights reserved. ERA Franchise Systems LLC fully supports the principles of the Fair Housing Act and the Equal Opportunity Act. ERA, ERA Real Estate powered, and their respective logos are registered service marks of ERA Franchise Systems LLC. Each office is independently owned and operated.