
7407 Katie Lane, Hudsonville, MI 49426
Local realty services provided by:ERA Reardon Realty
7407 Katie Lane,Hudsonville, MI 49426
$419,900
- 4 Beds
- 2 Baths
- 1,980 sq. ft.
- Single family
- Active
Listed by: deborah m ankney
Office: coldwell banker schmidt realtors
MLS#:26052203
Source:MI_MICHRIC
Price summary
- Price:$419,900
- Price per sq. ft.:$419.06
About this home
Beautiful and well cared for 4 Bedroom, 2 Full Bath Bi-level located in the highly rated Hudsonville school district situated on a large corner lot. Featuring a versatile open floor plan with vaulted ceilings. The kitchen offers stainless steel appliances, granite countertops, pantry and center island with seating, and open to light-filled living room and dining area with sliders to the upper deck. Two bedrooms and full bath with granite countertop and linen closet complete this level. Downstairs offers 2 bedrooms, one with glass french doors which would also make a great office or den, a full bath, and family room with walk-out slider to backyard patio. New roof, some vinyl siding and new screens June 2026. Attached 2 car garage, central air and underground sprinkling. A lovely home in a wonderful location! Seller reserves the right to set an offer deadline.
Contact an agent
Home facts
- Year built:2004
- Subdivision & Development:Brewer Farms
- Listing ID #:26052203
- Added:1 day(s) ago
- Updated:October 01, 2026 at 07:03 PM
Rooms and interior
- Bedrooms:4
- Total bathrooms:2
- Full bathrooms:2
- Rooms Total:5
- Kitchen Description:Dishwasher, Disposal, Microwave, Range, Refrigerator
- Basement:Yes
- Living area:1,980 sq. ft.
Heating and cooling
- Heating:Forced Air
- Central air:Yes
Structure and exterior
- Year built:2004
- Building area:1,980 sq. ft.
- Lot area:0.39 Acres
- Construction Materials:Vinyl Siding
Utilities
- Water:Public
Finances and disclosures
- Price:$419,900
- Price per sq. ft.:$419.06
- Tax amount:$2,546 (2025)
Features and amenities
- Laundry features:Washer
Parking
- Garage:Yes
- Garage spaces:2
New listings near 7407 Katie Lane
- New
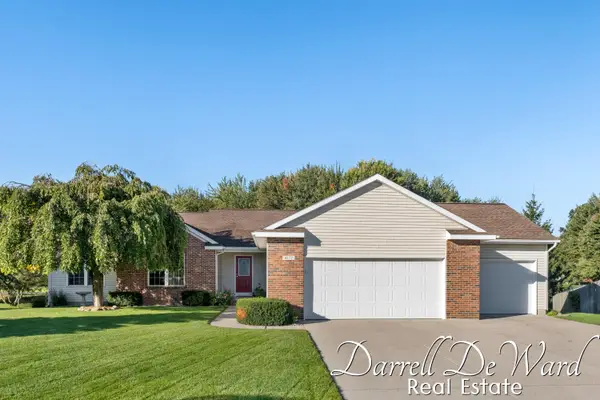 $509,900Active5 beds 3 baths2,764 sq. ft.
4172 Pintail Court, Hudsonville, MI 49426
MLS# 65026052206Listed by: ICON REALTY GROUP LLC
- Open Sat, 11am to 1pmNew
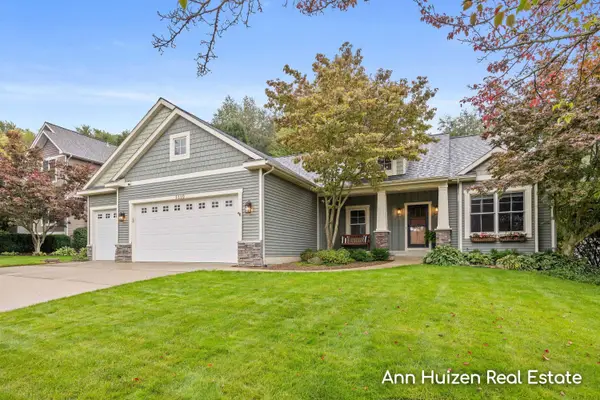 $539,900Active5 beds 4 baths3,328 sq. ft.
5330 Stevendale Drive, Hudsonville, MI 49426
MLS# 65026052234Listed by: FIVE STAR REAL ESTATE (GRANDV) - Open Sat, 11am to 1pmNew
 $312,500Active2 beds 2 baths1,724 sq. ft.
2997 Pebblestone Drive Building: 0 Unit: 1, Hudsonville, MI 49426
MLS# 71026052245Listed by: INDIGO KEY REALTY - Open Sat, 11am to 1pmNew
 $312,500Active2 beds 2 baths1,724 sq. ft.
2997 Pebblestone Drive #1, Hudsonville, MI 49426
MLS# 26052245Listed by: INDIGO KEY REALTY - New
 $459,900Active4 beds 4 baths1,889 sq. ft.
3653 Sun Ridge Drive, Hudsonville, MI 49426
MLS# 65026052195Listed by: EASTBROOK REALTY - New
 $324,900Active2 beds 2 baths1,014 sq. ft.
2977 Pebblestone Drive #6, Hudsonville, MI 49426
MLS# 26052140Listed by: FIVE STAR REAL ESTATE (M6) - Open Sat, 10am to 12pmNew
 $524,900Active4 beds 3 baths2,388 sq. ft.
7660 56th Ave, Hudsonville, MI 49426
MLS# 26052100Listed by: CITY2SHORE ARETE COLLECTION INC - Open Sat, 12 to 2pmNew
 $799,900Active5 beds 5 baths4,892 sq. ft.
5828 16th Avenue, Hudsonville, MI 49426
MLS# 26051974Listed by: POLARIS REAL ESTATE LLC - New
 $274,900Active2 beds 2 baths1,700 sq. ft.
2835 N Wentward Court #13, Hudsonville, MI 49426
MLS# 26051962Listed by: 616 REALTY LLC


Protect your home and budget from life's surprises with an Assurant Home Warranty, backed by a partner that supports you through every step of homeownership. Explore Plans.
© 2023 - 2026 ERA Franchise Systems LLC. All rights reserved. ERA Franchise Systems LLC fully supports the principles of the Fair Housing Act and the Equal Opportunity Act. ERA, ERA Real Estate powered, and their respective logos are registered service marks of ERA Franchise Systems LLC. Each office is independently owned and operated.