
7435 Augusta Lane, Hudsonville, MI 49426
Local realty services provided by:ERA Prime Real Estate Group
Upcoming open houses
- Sat, Oct 3111:00 am - 01:00 pm
- Sun, Nov 0101:00 pm - 03:00 pm
Listed by: holly anderson
Office: keller williams realty rivertown
MLS#:65026057420
Source:MI_REALCOMP
Price summary
- Price:$510,000
- Price per sq. ft.:$142.62
About this home
Pride of ownership shines in this one-owner Hudsonville home! Lovingly cared for and meticulously maintained since day one, this home offers nearly 2,500 square feet of living space with 4 bedrooms, 2.5 baths, and a dedicated home office. High-end finishes throughout set this home apart, creating a space that feels both polished and welcoming. Every detail reflects the care this home has received over the years. The lower level offers a rare head start on adding value: it's already framed, plumbed for a future bathroom, and comes with the drywall needed to finish the space. Turn it into a rec room, guest suite, or more living space, with much of the groundwork already done. Homes this well cared for don't come along often. Schedule your showing today!
Contact an agent
Home facts
- Year built:2012
- Listing ID #:65026057420
- Added:1 day(s) ago
- Updated:October 30, 2026 at 02:00 AM
Rooms and interior
- Bedrooms:4
- Total bathrooms:3
- Full bathrooms:2
- Half bathrooms:1
- Rooms Total:11
- Flooring:Carpet, Tile, Wood
- Kitchen Description:Pantry
- Basement Description:Daylight
- Living area:2,468 sq. ft.
Heating and cooling
- Cooling:Ceiling Fans, Central Air
- Heating:Forced Air, Natural Gas
Structure and exterior
- Roof:Composition
- Year built:2012
- Building area:2,468 sq. ft.
- Lot area:0.35 Acres
- Lot Features:Sprinklers
- Architectural Style:Traditional
- Construction Materials:Concrete, Stone, Vinyl Siding
- Exterior Features:Covered, Deck, Porch
Utilities
- Water:Public
- Sewer:Public Sewer
Finances and disclosures
- Price:$510,000
- Price per sq. ft.:$142.62
- Tax amount:$4,577
Features and amenities
- Appliances:Dishwasher, Dryer, Microwave, Range, Refrigerator, Washer
- Laundry features:Laundry Room, Upper Level
- Amenities:Pantry
Parking
- Parking description:Attached, Garage Door Opener
- Garage spaces:3

New listings near 7435 Augusta Lane
- New
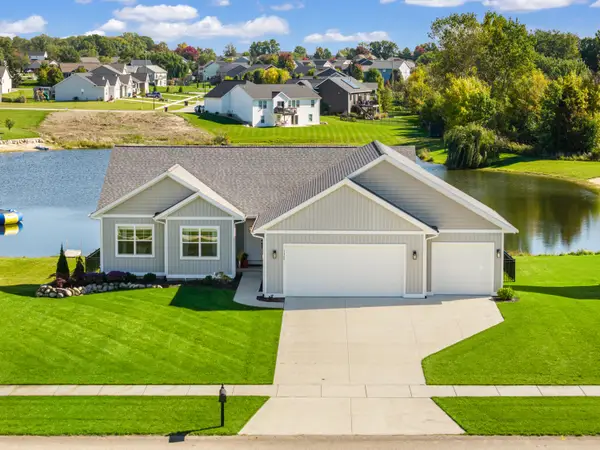 $589,900Active5 beds 4 baths2,751 sq. ft.
7320 Yellowstone Drive, Hudsonville, MI 49426
MLS# 65026057557Listed by: KELLER WILLIAMS GR NORTH - Open Sun, 12 to 2pmNew
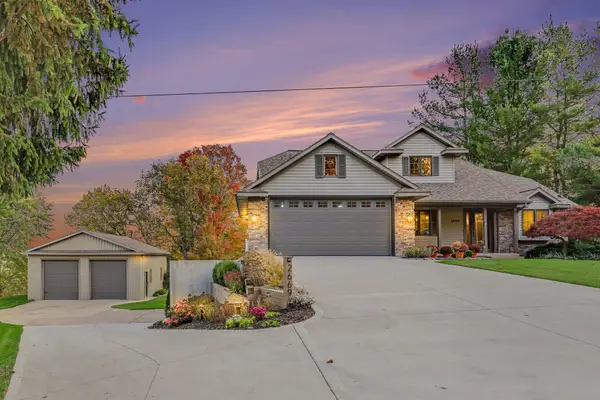 $700,000Active4 beds 3 baths4,179 sq. ft.
2669 Barry Street, Hudsonville, MI 49426
MLS# 26057317Listed by: KEY REALTY - Open Sat, 12 to 1:30pmNew
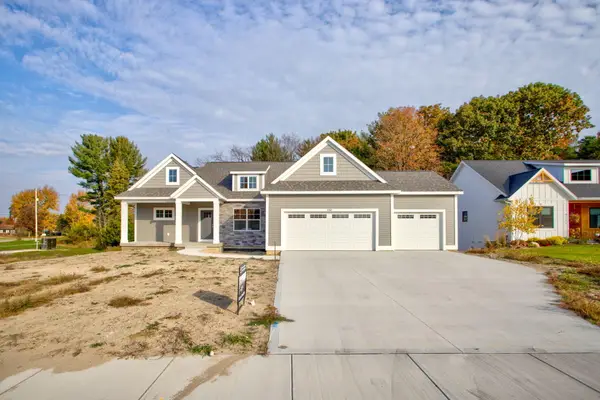 $639,900Active4 beds 3 baths2,624 sq. ft.
4767 Lexem Drive, Hudsonville, MI 49426
MLS# 71026057257Listed by: WEST EDGE REAL ESTATE LLC - New
 $649,900Active4 beds 4 baths3,240 sq. ft.
3372 Jamesfield Court, Hudsonville, MI 49426
MLS# 26057248Listed by: KYLE VANDERSTEL REALTY GROUP, LLC - New
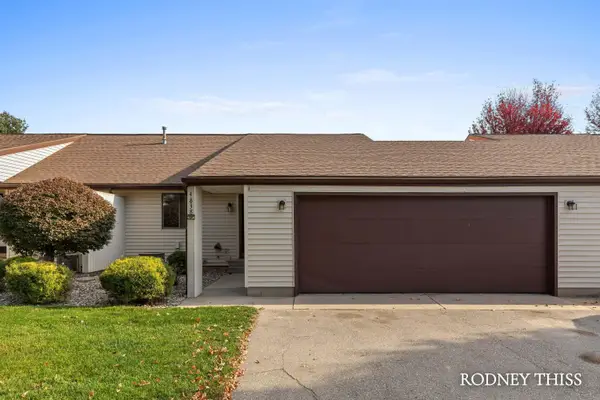 $285,000Active3 beds 2 baths1,935 sq. ft.
4838 Meadowview Court, Hudsonville, MI 49426
MLS# 26057186Listed by: FIVE STAR REAL ESTATE (GRANDV) - New
 $419,900Active4 beds 4 baths2,566 sq. ft.
6269 Wynestone Court, Hudsonville, MI 49426
MLS# 26057155Listed by: FIVE STAR REAL ESTATE (GRANDV)  $299,900Pending2 beds 3 baths2,128 sq. ft.
4680 Crescent Drive, Hudsonville, MI 49426
MLS# 65026057106Listed by: FIVE STAR REAL ESTATE (M6)- New
 $435,000Active5 beds 2 baths2,476 sq. ft.
4209 Blair Street, Hudsonville, MI 49426
MLS# 26056731Listed by: GREENRIDGE REALTY MUSKEGON - New
 $529,900Active3 beds 2 baths1,400 sq. ft.
5693 56th Avenue, Hudsonville, MI 49426
MLS# 26056607Listed by: ELAN REALTY LAKESHORE


Protect your home and budget from life's surprises with an Assurant Home Warranty, backed by a partner that supports you through every step of homeownership. Explore Plans.
© 2023 - 2026 ERA Franchise Systems LLC. All rights reserved. ERA Franchise Systems LLC fully supports the principles of the Fair Housing Act and the Equal Opportunity Act. ERA, ERA Real Estate powered, and their respective logos are registered service marks of ERA Franchise Systems LLC. Each office is independently owned and operated.