
7537 Woodside Drive, Hudsonville, MI 49426
Local realty services provided by:ERA Prime Real Estate Group
7537 Woodside Drive,Hudsonville, MI 49426
$459,900
- 4 Beds
- 2 Baths
- 2,318 sq. ft.
- Single family
- Pending
Listed by: tony scholten
Office: re/max of grand rapids (stndl)
MLS#:65026028544
Source:MI_REALCOMP
Price summary
- Price:$459,900
- Price per sq. ft.:$156.75
About this home
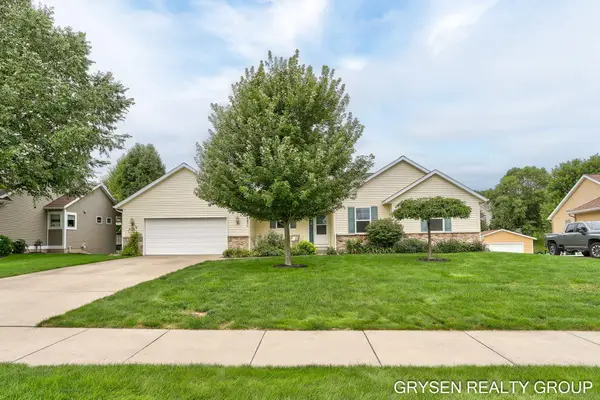
Welcome home to this beautifully maintained two-story nestled in the desirable Georgetown Forest neighborhood! With 1,868 square feet above grade plus a finished rec room and workshop in the basement, there's space for everyone to live, play, and create. The heart of the home shines with a recently remodeled kitchen featuring quartz countertops, newer appliances, and a Bosch dishwasher -- perfect for making weeknight dinners and for weekend entertaining. Thoughtful updates throughout give you true peace of mind, including a new roof, furnace under 2 years old, newer water heater, A/C, and replacement windows -- plus added attic insulation for year-round efficiency. Step outside and fall in love with the huge fenced backyard, complete with play equipment, plus the extra-deep garage offers plenty of room for vehicles and storage. Downstairs, the finished rec room is ready for a home gym, or a playroom. All this in sought-after Hudsonville Schools. Don't miss the chance to make it yours!
Contact an agent
Home facts
- Year built:1989
- Subdivision & Development:GEORGETOWN FOREST
- Listing ID #:65026028544
- Added:65 day(s) ago
- Updated:August 16, 2026 at 08:50 AM
Rooms and interior
- Bedrooms:4
- Total bathrooms:2
- Full bathrooms:2
- Rooms Total:10
- Flooring:Carpet, Tile, Vinyl
- Basement Description:Finished, Full
- Living area:2,318 sq. ft.
Heating and cooling
- Cooling:Ceiling Fans, Central Air
- Heating:Forced Air, Natural Gas
Structure and exterior
- Roof:Shingle
- Year built:1989
- Building area:2,318 sq. ft.
- Lot area:0.38 Acres
- Lot Features:Corner Lot, Level, Sprinklers
- Architectural Style:Traditional
- Construction Materials:Vinyl Siding
- Exterior Features:Deck, Porch
- Foundation Description:Basement
Utilities
- Water:Public
- Sewer:Public Sewer
Finances and disclosures
- Price:$459,900
- Price per sq. ft.:$156.75
- Tax amount:$2,978
Features and amenities
- Appliances:Dishwasher, Dryer, Microwave, Range, Refrigerator, Washer
- Laundry features:Main Level
Parking
- Parking description:Attached, Garage Door Opener, Paved
- Garage spaces:2

New listings near 7537 Woodside Drive
- New
 $499,000Active5 beds 3 baths2,611 sq. ft.
7255 Tory Drive, Hudsonville, MI 49426
MLS# 65026042810Listed by: HOMESTEAD REALTY OF W MICHIGAN - New
 $435,000Active3 beds 3 baths2,586 sq. ft.
6185 Gleneagle Highlands Drive, Hudsonville, MI 49426
MLS# 65026042745Listed by: CITY2SHORE REAL ESTATE INC. - Open Sun, 12 to 1:30pmNew
 $449,900Active4 beds 3 baths1,470 sq. ft.
4208 Shetland Drive, Hudsonville, MI 49426
MLS# 65026042625Listed by: FIVE STAR REAL ESTATE (WALKER) - New
 $679,000Active5 beds 4 baths3,127 sq. ft.
7160 Sugar Maple Drive, Hudsonville, MI 49426
MLS# 26042546Listed by: EPIQUE REALTY - New
 $625,000Active5 beds 4 baths3,786 sq. ft.
4122 Springmist Drive, Hudsonville, MI 49426
MLS# 26042429Listed by: RE/MAX EXECUTIVE - New
 $479,900Active2 beds 3 baths2,681 sq. ft.
5969 Elmwood Court, Hudsonville, MI 49426
MLS# 26042396Listed by: MIEDEMA REALTY INC. - New
 $339,000Active4 beds 2 baths1,674 sq. ft.
5403 36th Avenue Sw, Hudsonville, MI 49426
MLS# 26042236Listed by: RE/MAX OF GRAND RAPIDS (FH) - Open Sun, 1 to 3pm
 $415,000Pending4 beds 3 baths1,830 sq. ft.
2049 Orlov Drive, Hudsonville, MI 49426
MLS# 26042210Listed by: FIVE STAR REAL ESTATE (COURTLAND) - New
 $415,000Active3 beds 2 baths1,452 sq. ft.
7483 Medinah Drive, Hudsonville, MI 49426
MLS# 26042154Listed by: FIVE STAR REAL ESTATE (GRANDV) - New
 $535,000Active5 beds 4 baths3,588 sq. ft.
4987 Meadow Brown Drive, Hudsonville, MI 49426
MLS# 26041918Listed by: EPIQUE REALTY


Protect your home and budget from life's surprises with an Assurant Home Warranty, backed by a partner that supports you through every step of homeownership. Explore Plans.
© 2023 - 2026 ERA Franchise Systems LLC. All rights reserved. ERA Franchise Systems LLC fully supports the principles of the Fair Housing Act and the Equal Opportunity Act. ERA, ERA Real Estate powered, and their respective logos are registered service marks of ERA Franchise Systems LLC. Each office is independently owned and operated.