
7660 56th Ave, Hudsonville, MI 49426
Local realty services provided by:ERA Prime Real Estate Group
7660 56th Ave,Hudsonville, MI 49426
- 4 Beds
- 3 Baths
- - sq. ft.
- Single family
- Sold
Listed by: rennie j barton, rennie barton jr
Office: city2shore arete collection inc
MLS#:65026052100
Source:MI_REALCOMP
Sorry, we are unable to map this address
Price summary
- Price:
About this home
2 ACRES + HEATED POLE BARN + NEARLY 3,000 SQ. FT. IN HUDSONVILLE! If you've been waiting for space, privacy, and a property with possibilities, this is it. This 4-bedroom, 2.5-bath home features a heated 30x40 pole barn--ideal for a workshop, toys, equipment, vehicles, or extra storage. Inside, enjoy a spacious living room with fieldstone gas fireplace, 3 seasons room, stainless appliances, pantry, snack bar, main-floor laundry, and a primary suite with walk-in closet and private bath. The finished lower level offers a rec room, fireplace, bedroom, storage, and walkout to the patio. Outside, enjoy beautiful landscaping, garden space, multiple outdoor living areas, and a huge backyard. Acreage and outbuildings in Hudsonville are hard to find--come see the possibilities this property offers!
Contact an agent
Home facts
- Year built:1992
- Listing ID #:65026052100
- Added:44 day(s) ago
- Updated:November 14, 2026 at 08:10 AM
Rooms and interior
- Bedrooms:4
- Total bathrooms:3
- Full bathrooms:2
- Half bathrooms:1
- Rooms Total:8
- Flooring:Carpet, Laminate
- Kitchen Description:Pantry
- Basement Description:Full, Partially Finished, Walk-Out Access
Heating and cooling
- Cooling:Attic Fan, Central Air
- Heating:Forced Air, Natural Gas
Structure and exterior
- Roof:Composition
- Year built:1992
- Lot Features:Level, Wooded
- Architectural Style:Traditional
- Construction Materials:Aluminum Siding, Stone
- Exterior Features:Deck, Fountain, Garden, Patio
- Foundation Description:Basement
Utilities
- Water:Well
- Sewer:Septic Tank
Finances and disclosures
- Price:
- Tax amount:$4,353
Features and amenities
- Appliances:Dishwasher, Disposal, Microwave, Oven, Range, Refrigerator
- Laundry features:Main Level
- Amenities:Central Vacuum, Pantry, Window Treatments
Parking
- Parking description:Attached, Garage Door Opener, Paved, Unpaved
- Garage spaces:2

New listings near 7660 56th Ave
- New
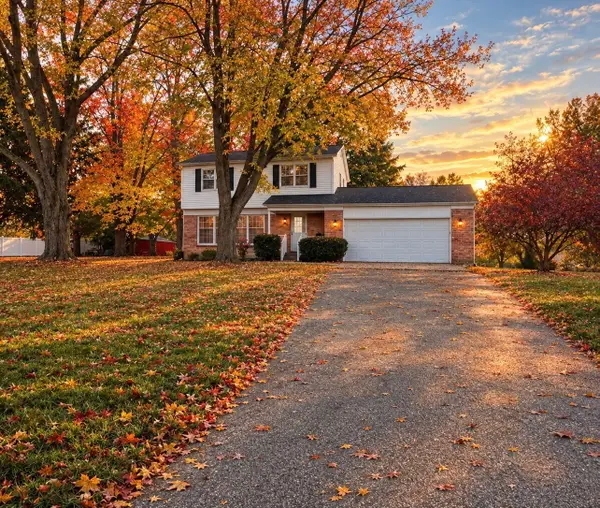 $429,900Active4 beds 2 baths2,134 sq. ft.
1052 Riley Street, Hudsonville, MI 49426
MLS# 65026060091Listed by: HOMESTEAD REALTY OF W MICHIGAN - Open Sat, 2 to 4pmNew
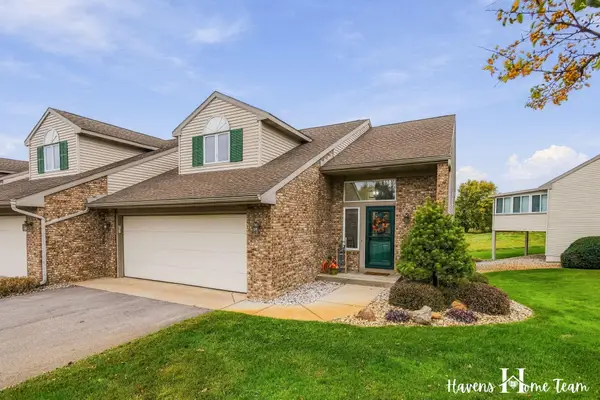 $329,900Active2 beds 2 baths2,108 sq. ft.
5895 Gleneagle Drive, Hudsonville, MI 49426
MLS# 65026059975Listed by: CITY2SHORE GATEWAY GROUP OF BYRON CENTER - Open Sat, 12 to 2pm
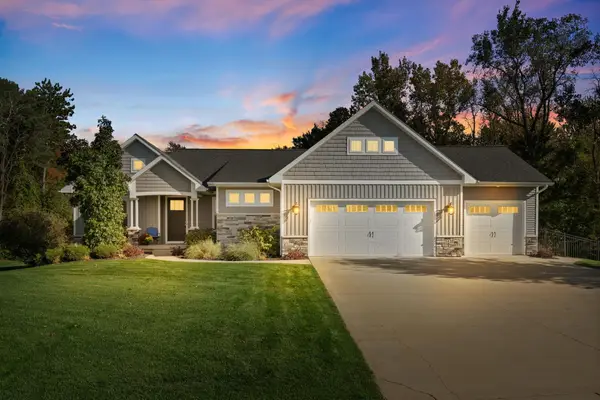 $995,000Pending6 beds 4 baths3,693 sq. ft.
5436 Stanton Woods Drive, Hudsonville, MI 49426
MLS# 65026059855Listed by: BELLABAY REALTY (NORTH) - Open Sat, 12 to 1:30pmNew
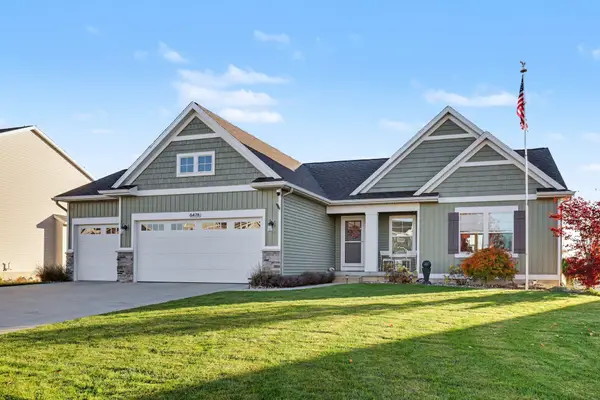 $525,000Active4 beds 3 baths1,550 sq. ft.
6478 Maria Drive, Hudsonville, MI 49426
MLS# 65026059790Listed by: KELLER WILLIAMS GR EAST - Open Sun, 12 to 1:30pmNew
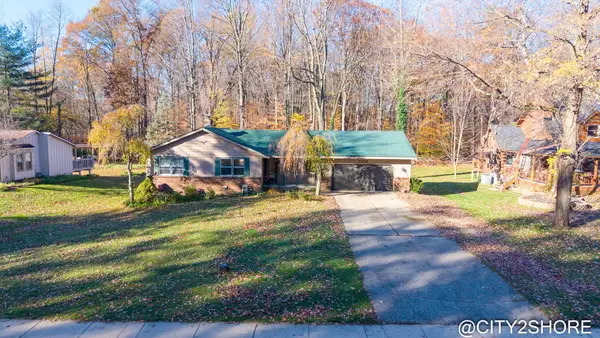 $389,900Active4 beds 2 baths2,200 sq. ft.
7225 40th Avenue, Hudsonville, MI 49426
MLS# 26059752Listed by: CITY2SHORE REAL ESTATE INC. - New
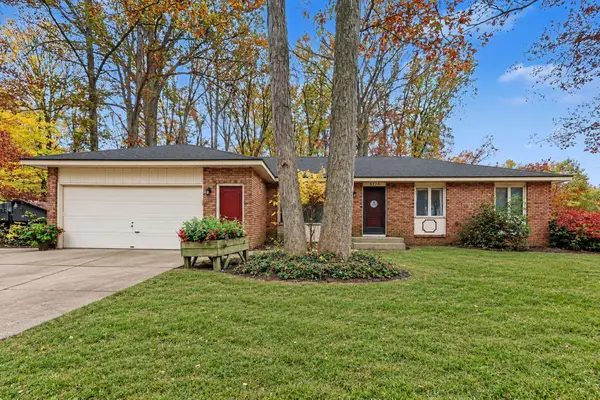 $424,900Active4 beds 2 baths1,408 sq. ft.
5390 Baldwin Street, Hudsonville, MI 49426
MLS# 26059533Listed by: FIVE STAR REAL ESTATE (GRANDV) 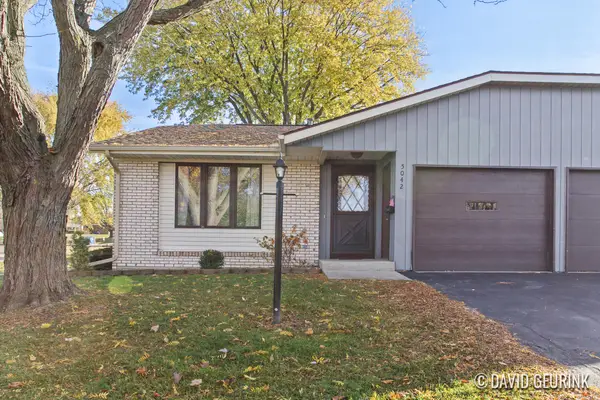 $225,000Pending2 beds 2 baths971 sq. ft.
5042 Beech Court, Hudsonville, MI 49426
MLS# 26059456Listed by: FIVE STAR REAL ESTATE (HOLLAND)- Open Sat, 10am to 12pmNew
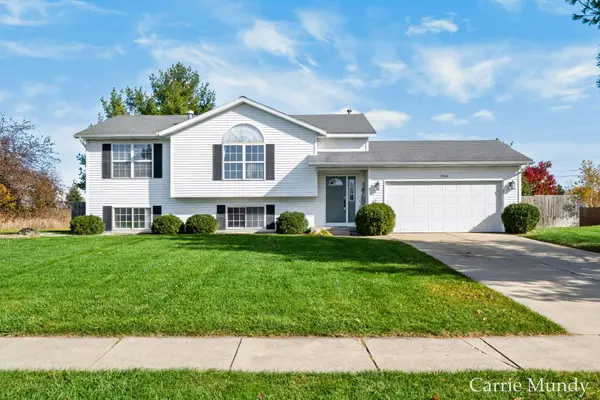 $400,000Active4 beds 2 baths1,997 sq. ft.
7516 Russell Drive, Hudsonville, MI 49426
MLS# 26059431Listed by: KELLER WILLIAMS HARBORTOWN - New
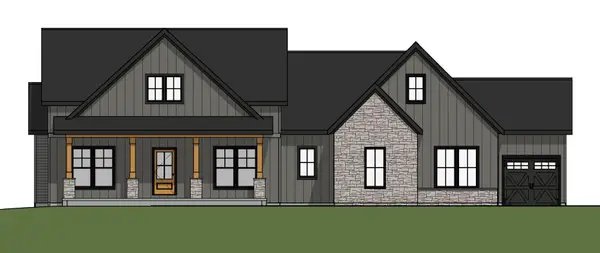 $997,617Active5 beds 4 baths3,186 sq. ft.
5231 Eagle Pass Drive, Hudsonville, MI 49426
MLS# 26059400Listed by: MI MITTEN PROPERTY CONSULTANTS, LLC 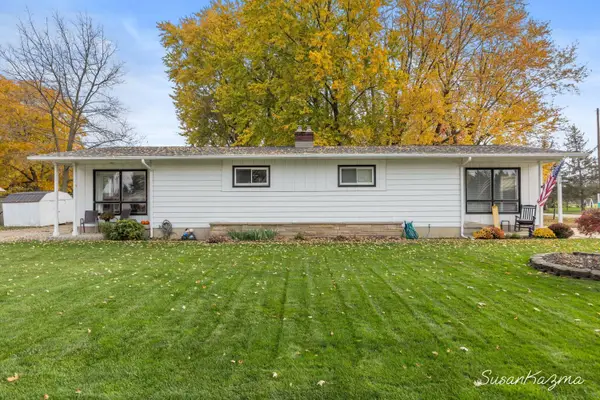 $315,000Pending-- beds -- baths1,736 sq. ft.
5618 40th Avenue, Hudsonville, MI 49426
MLS# 65026059152Listed by: SUCCESS REALTY WEST MICHIGAN


Protect your home and budget from life's surprises with an Assurant Home Warranty, backed by a partner that supports you through every step of homeownership. Explore Plans.
© 2023 - 2026 ERA Franchise Systems LLC. All rights reserved. ERA Franchise Systems LLC fully supports the principles of the Fair Housing Act and the Equal Opportunity Act. ERA, ERA Real Estate powered, and their respective logos are registered service marks of ERA Franchise Systems LLC. Each office is independently owned and operated.