
10565 Vernon Avenue, Huntington Woods, MI 48070
Local realty services provided by:ERA Greater North Properties
10565 Vernon Avenue,Huntington Woods, MI 48070
$600,000
- 3 Beds
- 3 Baths
- 2,796 sq. ft.
- Single family
- Active
Upcoming open houses
- Fri, Oct 0903:00 pm - 05:00 pm
- Sat, Oct 1011:00 am - 01:00 pm
Listed by: michelle shulman
Office: the charles reinhart company
MLS#:26050291
Source:MI_MICHRIC
Price summary
- Price:$600,000
- Price per sq. ft.:$300.6
About this home
Space, style, and Huntington Woods charm come together at 10565 Vernon Ave. This inviting Colonial offers a flexible floor plan, thoughtful updates, and plenty of room to live, work, and entertain. Hardwood floors add warmth throughout the main level and continue upstairs, where three spacious bedrooms and an updated, pleasant full bath await. The living room features a fireplace and oversized picture window and opens to the dining room and versatile family room addition—perfect for movie nights, hosting friends, or working from home. The family room leads to a charming deck and yard and flows into the remodeled eat-in kitchen, featuring abundant cabinetry, a coffee bar, glass-front china cabinet, granite counters, stainless appliances, and sunny breakfast area. A separate door off the kitchen provides convenient deck access. The finished basement adds a half bath, workout space, laundry, and storage. Flower gardens, newer fencing, a two-car garage, newer roof, and zoned heating and cooling complete this stylish home. Walk to Monarch Café, Rackham Golf Course, neighborhood parks, and the community center, with the Detroit Zoo just minutes away. Huntington Woods living does not get much better!...
Contact an agent
Home facts
- Year built:1940
- Subdivision & Development:Bronx Sub
- Listing ID #:26050291
- Added:14 day(s) ago
- Updated:October 06, 2026 at 03:56 PM
Rooms and interior
- Bedrooms:3
- Total bathrooms:3
- Full bathrooms:2
- Half bathrooms:1
- Rooms Total:8
- Kitchen Description:Dishwasher, Disposal, Microwave, Refrigerator
- Basement:Yes
- Living area:2,796 sq. ft.
Heating and cooling
- Heating:Forced Air
- Central air:Yes
Structure and exterior
- Year built:1940
- Building area:2,796 sq. ft.
- Lot area:0.14 Acres
- Construction Materials:Brick
Utilities
- Water:Public
Finances and disclosures
- Price:$600,000
- Price per sq. ft.:$300.6
- Tax amount:$10,967 (2025)
Features and amenities
- Laundry features:Washer
Parking
- Garage:Yes
- Garage spaces:2
New listings near 10565 Vernon Avenue
- Open Sun, 2am to 4pmNew
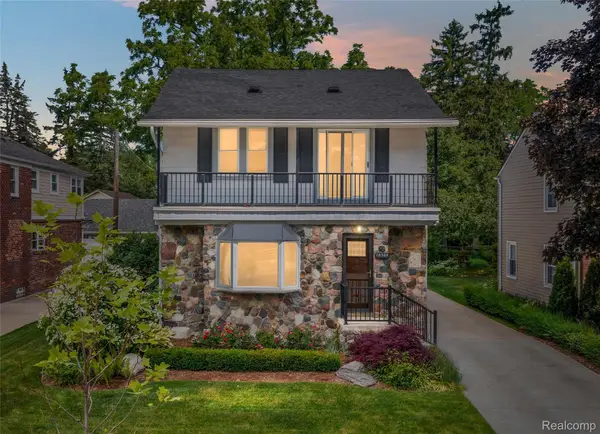 $499,000Active3 beds 2 baths1,761 sq. ft.
10504 Borgman Avenue, HuntingtonWoods, MI 48070
MLS# 20261080778Listed by: THE AGENCY HALL & HUNTER
- Open Sun, 12 to 2pmNew
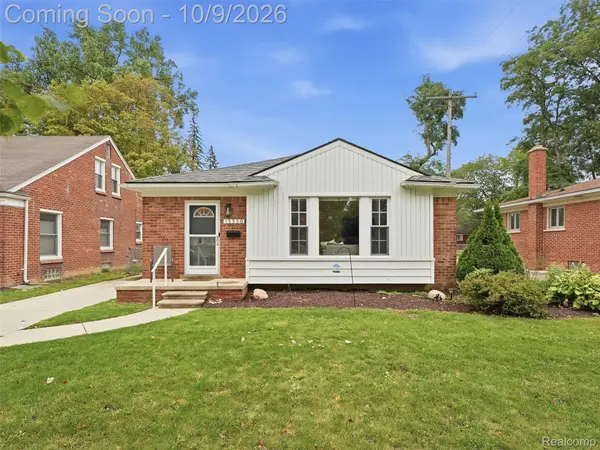 $425,000Active3 beds 2 baths2,236 sq. ft.
13350 Borgman Avenue, HuntingtonWoods, MI 48070
MLS# 20261074061Listed by: KW DOMAIN - New
 $699,000Active3 beds 3 baths3,029 sq. ft.
10154 Ludlow Avenue, HuntingtonWoods, MI 48070
MLS# 20261074167Listed by: REAL ESTATE ONE-ROYAL OAK - New
 $785,000Active3 beds 3 baths2,614 sq. ft.
25844 Salem Road, HuntingtonWoods, MI 48070
MLS# 20261074786Listed by: GOOD COMPANY  $375,000Active4 beds 2 baths1,636 sq. ft.
10145 Borgman Avenue, HuntingtonWoods, MI 48070
MLS# 20261074742Listed by: MAX BROOCK, REALTORS-BIRMINGHAM $340,000Pending3 beds 1 baths1,208 sq. ft.
12733 Kingston Avenue, HuntingtonWoods, MI 48070
MLS# 20261076651Listed by: CENTURY 21 CURRAN & OBERSKI $525,000Pending3 beds 3 baths2,557 sq. ft.
10744 Kingston Avenue, HuntingtonWoods, MI 48070
MLS# 20261075205Listed by: MAX BROOCK, REALTORS-BIRMINGHAM $499,000Pending3 beds 3 baths2,452 sq. ft.
13334 Winchester Avenue, HuntingtonWoods, MI 48070
MLS# 20261072141Listed by: MAX BROOCK, REALTORS-BIRMINGHAM $499,000Active4 beds 5 baths3,800 sq. ft.
25313 Scotia Road, HuntingtonWoods, MI 48070
MLS# 20261074172Listed by: REAL ESTATE ONE-ROYAL OAK


Protect your home and budget from life's surprises with an Assurant Home Warranty, backed by a partner that supports you through every step of homeownership. Explore Plans.
© 2023 - 2026 ERA Franchise Systems LLC. All rights reserved. ERA Franchise Systems LLC fully supports the principles of the Fair Housing Act and the Equal Opportunity Act. ERA, ERA Real Estate powered, and their respective logos are registered service marks of ERA Franchise Systems LLC. Each office is independently owned and operated.