
13128 Talbot AVE, Huntington Woods, MI 48070
Local realty services provided by:ERA Prime Real Estate Group
13128 Talbot AVE,Huntingtonwoods, MI 48070
$585,000
- 3 Beds
- 2 Baths
- 1,429 sq. ft.
- Single family
- Active
Listed by: jonathan minerick
Office: homecoin.com
MLS#:58050216386
Source:MI_REALCOMP
Price summary
- Price:$585,000
- Price per sq. ft.:$409.38
About this home
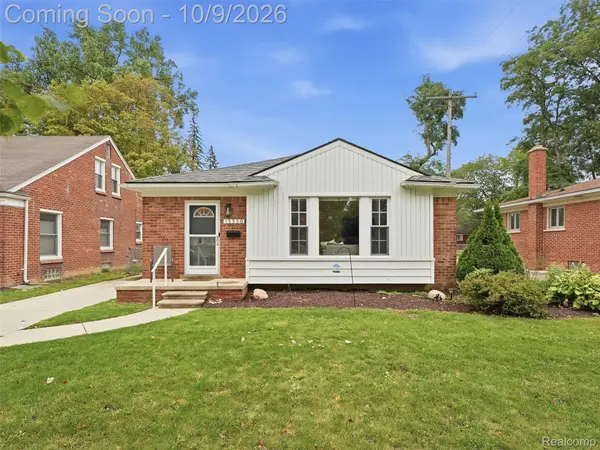
Completely Reimagined & Move-In Ready! Welcome home to this beautifully renovated 3-bedroom, 2 full-bath brick ranch where timeless craftsmanship meets modern design. Every inch of this home has been thoughtfully updated, offering the peace of mind that comes with new electrical, new plumbing, new HVAC (furnace and central air), new windows, and new flooring throughout. The heart of the home is the stunning open-concept kitchen featuring custom white cabinetry, striking quartz countertops, a large contrasting island, designer lighting, stainless vent hood, beverage center, and abundant workspace-perfect for entertaining or everyday living. The spacious living areas are filled with natural light, while the generous bedrooms offer plenty of closet storage and comfortable living space. Both full bathrooms have been tastefully updated with today's finishes. The expansive finished basement provides endless possibilities for a family room, recreation area, home gym, office, or additional entertaining space. Outside, you'll enjoy professionally landscaped grounds, mature trees, and exceptional curb appeal, all nestled in an established neighborhood. This is a rare opportunity to own a home where the major systems have already been replaced-simply unpack and enjoy. Highlights include: 3 spacious bedrooms 2 full bathrooms Completely renovated throughout New electrical system New plumbing New furnace & central air conditioning New energy-efficient windows New flooring throughout Gorgeous designer kitchen with quartz countertops Finished basement with abundant living space Ample closet and storage space Beautifully landscaped yard Turnkey and move-in ready Modern updates, quality craftsmanship, and classic curb appeal make this exceptional home one you won't want to miss....
Contact an agent
Home facts
- Year built:1950
- Subdivision & Development:HANNANS WEST ROYAL OAK
- Listing ID #:58050216386
- Added:71 day(s) ago
- Updated:October 08, 2026 at 10:04 AM
Rooms and interior
- Bedrooms:3
- Total bathrooms:2
- Full bathrooms:2
- Rooms Total:7
- Basement Description:Partially Finished
- Living area:1,429 sq. ft.
Heating and cooling
- Cooling:Central Air
- Heating:Natural Gas, Steam
Structure and exterior
- Year built:1950
- Building area:1,429 sq. ft.
- Lot area:0.2 Acres
- Lot Features:City Lot
- Architectural Style:Ranch
- Construction Materials:Brick, Vinyl Siding
- Foundation Description:Basement
- Levels:One
Utilities
- Water:Public
- Sewer:Shared Septic
Finances and disclosures
- Price:$585,000
- Price per sq. ft.:$409.38
- Tax amount:$9,391
Features and amenities
- Appliances:Bar Fridge, Dishwasher, Disposal, Dryer, Microwave, Washer
- Amenities:Cathedral Ceilings, High Ceilings
Parking
- Parking description:Detached, Electricity In Garage, Garage, Garage Door Opener, On Street, Two Car Garage
- Garage spaces:2

New listings near 13128 Talbot AVE
- Open Sun, 2am to 4pmNew
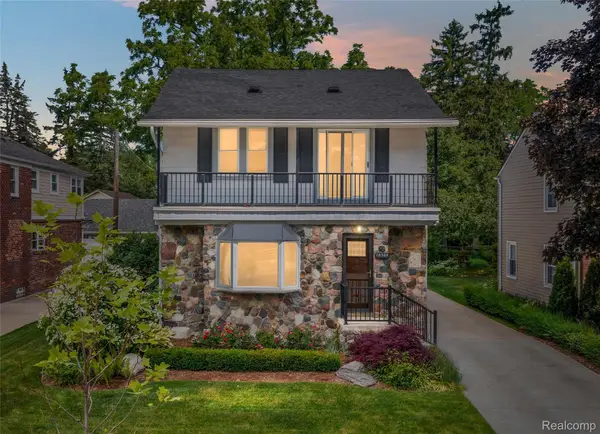 $499,000Active3 beds 2 baths1,761 sq. ft.
10504 Borgman Avenue, HuntingtonWoods, MI 48070
MLS# 20261080778Listed by: THE AGENCY HALL & HUNTER - Open Sun, 12 to 2pmNew
 $425,000Active3 beds 2 baths2,236 sq. ft.
13350 Borgman Avenue, HuntingtonWoods, MI 48070
MLS# 20261074061Listed by: KW DOMAIN - New
 $699,000Active3 beds 3 baths3,029 sq. ft.
10154 Ludlow Avenue, HuntingtonWoods, MI 48070
MLS# 20261074167Listed by: REAL ESTATE ONE-ROYAL OAK - New
 $785,000Active3 beds 3 baths2,614 sq. ft.
25844 Salem Road, HuntingtonWoods, MI 48070
MLS# 20261074786Listed by: GOOD COMPANY  $375,000Active4 beds 2 baths1,636 sq. ft.
10145 Borgman Avenue, HuntingtonWoods, MI 48070
MLS# 20261074742Listed by: MAX BROOCK, REALTORS-BIRMINGHAM $340,000Pending3 beds 1 baths1,208 sq. ft.
12733 Kingston Avenue, HuntingtonWoods, MI 48070
MLS# 20261076651Listed by: CENTURY 21 CURRAN & OBERSKI- Open Fri, 3 to 5pm
 $600,000Active3 beds 3 baths2,796 sq. ft.
10565 Vernon Avenue, HuntingtonWoods, MI 48070
MLS# 81026050291Listed by: THE CHARLES REINHART COMPANY  $525,000Pending3 beds 3 baths2,557 sq. ft.
10744 Kingston Avenue, HuntingtonWoods, MI 48070
MLS# 20261075205Listed by: MAX BROOCK, REALTORS-BIRMINGHAM $499,000Pending3 beds 3 baths2,452 sq. ft.
13334 Winchester Avenue, HuntingtonWoods, MI 48070
MLS# 20261072141Listed by: MAX BROOCK, REALTORS-BIRMINGHAM $499,000Active4 beds 5 baths3,800 sq. ft.
25313 Scotia Road, HuntingtonWoods, MI 48070
MLS# 20261074172Listed by: REAL ESTATE ONE-ROYAL OAK


Protect your home and budget from life's surprises with an Assurant Home Warranty, backed by a partner that supports you through every step of homeownership. Explore Plans.
© 2023 - 2026 ERA Franchise Systems LLC. All rights reserved. ERA Franchise Systems LLC fully supports the principles of the Fair Housing Act and the Equal Opportunity Act. ERA, ERA Real Estate powered, and their respective logos are registered service marks of ERA Franchise Systems LLC. Each office is independently owned and operated.