
27886 Bluebird Drive, Huron, MI 48134
Local realty services provided by:ERA Prime Real Estate Group
27886 Bluebird Drive,Flatrock, MI 48134
$425,000
- 4 Beds
- 3 Baths
- 2,506 sq. ft.
- Single family
- Active
Listed by: albert mughannem, theresa mughannem
Office: preferred, realtors ltd
MLS#:20261079774
Source:MI_REALCOMP
Price summary
- Price:$425,000
- Price per sq. ft.:$169.59
- Monthly HOA dues:$71.67
About this home
Pond views, a neighborhood park across the street, and a generous corner lot give this Claremont colonial an inviting setting. Inside, 2,506 square feet offers four bedrooms, two full baths, and a main-floor half bath. The kitchen features granite countertops, stainless steel appliances, and an adjoining breakfast area, while a separate dining room provides additional space for gatherings. Wood flooring and a living-area fireplace add warmth to the main level. Upstairs, the 16-by-16 primary bedroom is complemented by an updated private bath, and second-floor laundry keeps everyday chores convenient. An attached three-car garage offers room for vehicles and storage. The unfinished basement provides additional storage and potential for future finishing. Outside, enjoy the patio and hard-top gazebo overlooking the yard and pond. Located in Huron Township with a Flat Rock mailing address and Huron
schools.
Contact an agent
Home facts
- Year built:2004
- Subdivision & Development:WAYNE COUNTY CONDO SUB PLAN 750
- Listing ID #:20261079774
- Added:3 day(s) ago
- Updated:October 06, 2026 at 10:10 AM
Rooms and interior
- Bedrooms:4
- Total bathrooms:3
- Full bathrooms:2
- Half bathrooms:1
- Rooms Total:10
- Basement Description:Unfinished
- Living area:2,506 sq. ft.
Heating and cooling
- Cooling:Ceiling Fans, Central Air
- Heating:Forced Air, Natural Gas
Structure and exterior
- Roof:Asphalt
- Year built:2004
- Building area:2,506 sq. ft.
- Lot area:0.21 Acres
- Lot Features:Water View
- Architectural Style:Colonial
- Construction Materials:Brick, Vinyl Siding
- Exterior Features:Lighting, Patio
- Foundation Description:Basement, Poured, Sump Pump
- Levels:Two
Utilities
- Water:Public
- Sewer:Public Sewer
Finances and disclosures
- Price:$425,000
- Price per sq. ft.:$169.59
- Tax amount:$6,751
Features and amenities
- Appliances:Dishwasher, Disposal, Free Standing Gas Oven, Free Standing Gas Range, Free Standing Refrigerator, Microwave
- Laundry features:Gas Dryer Hookup, Laundry Room, Washer Hookup
- Amenities:High Speed Internet
Parking
- Parking description:Attached, Direct Access, Driveway, Electricity In Garage, Garage Door Opener, Three Car Garage
- Garage spaces:3

New listings near 27886 Bluebird Drive
- New
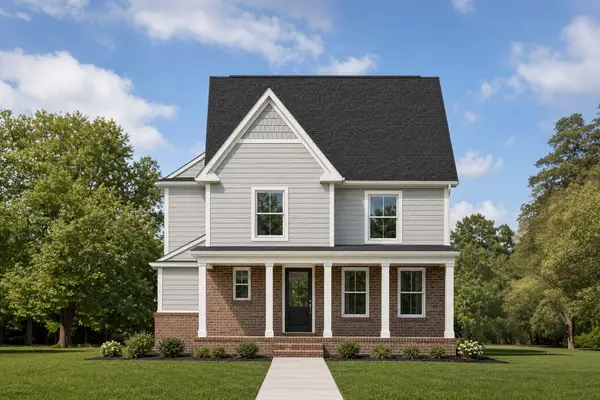 $349,460Active4 beds 3 baths1,792 sq. ft.
37679 Canterbury Circle, New Boston, MI 48164
MLS# 26052773Listed by: HUB, LLC - New
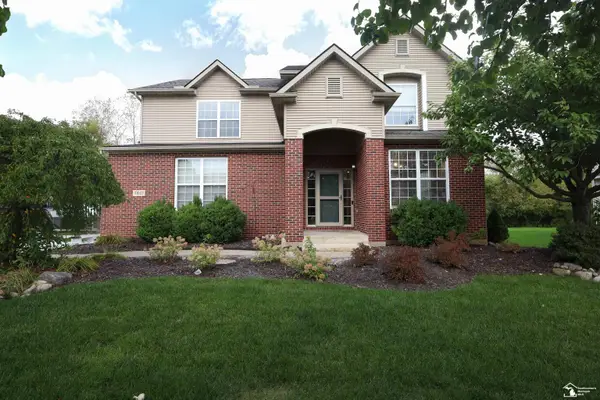 $440,000Active4 beds 4 baths2,568 sq. ft.
31023 Settlers Way DR, FlatRock, MI 48134
MLS# 57050223691Listed by: HOWARD HANNA - MONROE  $564,900Pending3 beds 4 baths4,093 sq. ft.
37140 Elizabeth Lane, NewBoston, MI 48164
MLS# 20261078157Listed by: KW REALTY LIVINGSTON- New
 $270,000Active3 beds 3 baths1,860 sq. ft.
17447 Ava Court, NewBoston, MI 48164
MLS# 20261078966Listed by: SOCIAL HOUSE GROUP BELLEVILLE - New
 $489,900Active5 beds 4 baths2,160 sq. ft.
23265 Waterview Drive, NewBoston, MI 48164
MLS# 20261079251Listed by: @PROPERTIES CHRISTIE'S INT'L RE NORTHVILLE - New
 $15,000Active0.33 Acres
00 Waltz Road, NewBoston, MI 48164
MLS# 20261078012Listed by: HOUSE OF MAY  $55,000Active3 beds 2 baths
29356 MAPLE DR, FlatRock, MI 48134
MLS# 57050222503Listed by: COLDWELL BANKER HAYNES R.E. IN MONROE $364,990Pending4 beds 2 baths1,684 sq. ft.
2326 Cardinal Court, Monroe, MI 48162
MLS# 20261075363Listed by: WJH BROKERAGE MI LLC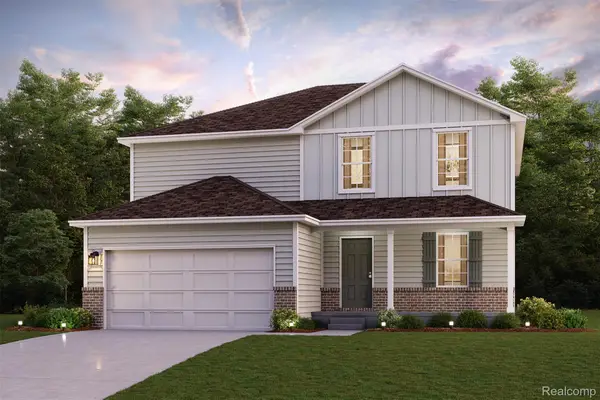 $367,990Active5 beds 3 baths2,180 sq. ft.
2322 Cardinal Court, Monroe, MI 48162
MLS# 20261075356Listed by: WJH BROKERAGE MI LLC


Protect your home and budget from life's surprises with an Assurant Home Warranty, backed by a partner that supports you through every step of homeownership. Explore Plans.
© 2023 - 2026 ERA Franchise Systems LLC. All rights reserved. ERA Franchise Systems LLC fully supports the principles of the Fair Housing Act and the Equal Opportunity Act. ERA, ERA Real Estate powered, and their respective logos are registered service marks of ERA Franchise Systems LLC. Each office is independently owned and operated.