
28451 Spruce Drive, Huron, MI 48134
Local realty services provided by:ERA Prime Real Estate Group
28451 Spruce Drive,Huron, MI 48134
$33,000
- 3 Beds
- 2 Baths
- 1,800 sq. ft.
- Single family
- Active
Listed by: timothy hillmer, michelle heinzerling
Office: century 21 curran & oberski
MLS#:20261064649
Source:MI_REALCOMP
Price summary
- Price:$33,000
- Price per sq. ft.:$18.33
About this home
***WELCOME HOME***AFFORDABLE MOVE IN READY 3 BEDROOM, 2 BATH MANUFACTURED HOME IN COUNTRY MEADOWS.** THIS HOME OFFERS COMFORTABLE, OPEN LIVING SPACE WITH A SPACIOUS DECK, PERFECT FOR MORNING COFFEE OR EVENING RELAXING. **LOCATED WITHIN THE HURON SCHOOL DISTRICT. **GREAT OPPORTUNITY FOR FIRST-TIME BUYERS, DOWNSIZERS, OR INVESTORS. **SCHEDULE YOUR SHOWING TODAY! **MANUFACTURED HOME LOANS ARE ACCEPTED. BUYERS MUST BE APPROVED BY THE COMMUNITY AFTER AN ACCEPTED OFFER.** DON'T MISS THIS OPPORTUNITY TO MAKE THIS HOUSE YOUR HOME.
Contact an agent
Home facts
- Year built:1997
- Listing ID #:20261064649
- Added:50 day(s) ago
- Updated:October 01, 2026 at 10:13 AM
Rooms and interior
- Bedrooms:3
- Total bathrooms:2
- Full bathrooms:2
- Rooms Total:9
- Living area:1,800 sq. ft.
Heating and cooling
- Cooling:Ceiling Fans, Central Air
- Heating:Forced Air, Natural Gas
Structure and exterior
- Year built:1997
- Building area:1,800 sq. ft.
- Architectural Style:Ranch
- Construction Materials:Vinyl Siding
- Foundation Description:Slab
- Levels:One
Utilities
- Water:Public
- Sewer:Public Sewer
Finances and disclosures
- Price:$33,000
- Price per sq. ft.:$18.33
Features and amenities
- Appliances:Dishwasher, Dryer, Free Standing Gas Range, Free Standing Refrigerator, Washer
Parking
- Parking description:No Garage

New listings near 28451 Spruce Drive
- Open Sun, 12 to 2pmNew
 $564,900Active3 beds 4 baths4,093 sq. ft.
37140 Elizabeth Lane, NewBoston, MI 48164
MLS# 20261078157Listed by: KW REALTY LIVINGSTON - New
 $270,000Active3 beds 3 baths1,860 sq. ft.
17447 Ava Court, NewBoston, MI 48164
MLS# 20261078966Listed by: SOCIAL HOUSE GROUP BELLEVILLE - Open Sat, 12 to 2pmNew
 $489,900Active5 beds 4 baths2,160 sq. ft.
23265 Waterview Drive, NewBoston, MI 48164
MLS# 20261079251Listed by: @PROPERTIES CHRISTIE'S INT'L RE NORTHVILLE - New
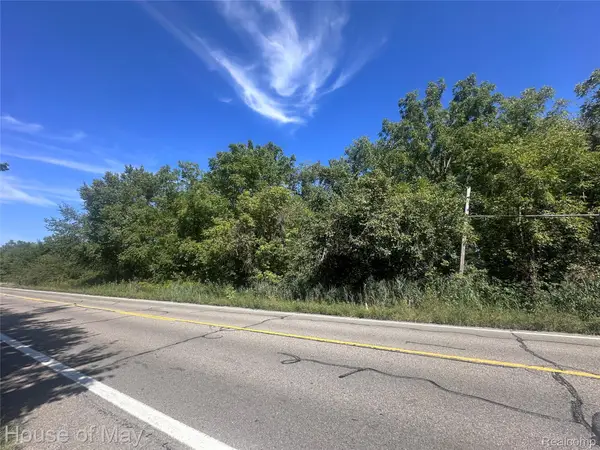 $15,000Active0.33 Acres
00 Waltz Road, NewBoston, MI 48164
MLS# 20261078012Listed by: HOUSE OF MAY - New
 $55,000Active3 beds 2 baths
29356 MAPLE DR, FlatRock, MI 48134
MLS# 57050222503Listed by: COLDWELL BANKER HAYNES R.E. IN MONROE  $364,990Pending4 beds 2 baths1,684 sq. ft.
2326 Cardinal Court, Monroe, MI 48162
MLS# 20261075363Listed by: WJH BROKERAGE MI LLC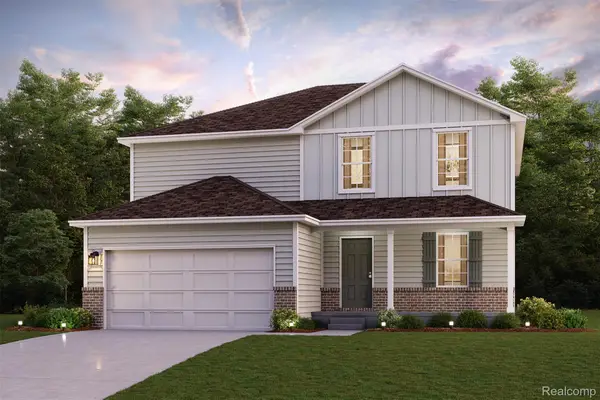 $367,990Active5 beds 3 baths2,180 sq. ft.
2322 Cardinal Court, Monroe, MI 48162
MLS# 20261075356Listed by: WJH BROKERAGE MI LLC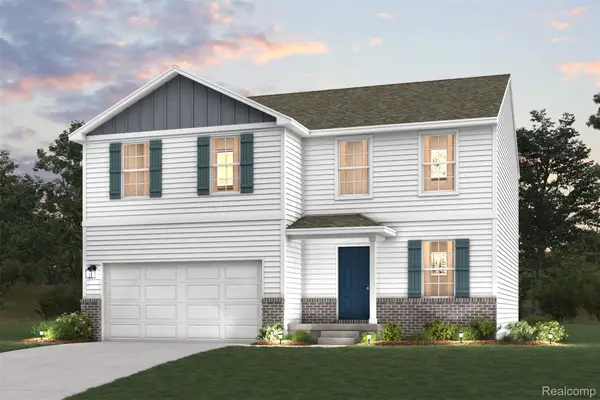 $350,990Active4 beds 3 baths2,014 sq. ft.
2324 Cardinal Court, Monroe, MI 48162
MLS# 20261075359Listed by: WJH BROKERAGE MI LLC $460,000Active4 beds 3 baths3,300 sq. ft.
25548 Winding Creek Drive, New Boston, MI 48164
MLS# 26049500Listed by: CENTURY 21 CURRAN & OBERSKI $55,000Active3 beds 2 baths1,356 sq. ft.
28034 Charlemagne, Romulus, MI 48174
MLS# 20261074868Listed by: GOLDEN KEY REALTY GROUP LLC


Protect your home and budget from life's surprises with an Assurant Home Warranty, backed by a partner that supports you through every step of homeownership. Explore Plans.
© 2023 - 2026 ERA Franchise Systems LLC. All rights reserved. ERA Franchise Systems LLC fully supports the principles of the Fair Housing Act and the Equal Opportunity Act. ERA, ERA Real Estate powered, and their respective logos are registered service marks of ERA Franchise Systems LLC. Each office is independently owned and operated.