
37567 N Dianne LN # 121, Huron, MI 48164
Local realty services provided by:ERA Prime Real Estate Group
37567 N Dianne LN # 121,Newboston, MI 48164
$235,000
- 2 Beds
- 2 Baths
- 1,207 sq. ft.
- Single family
- Active
Listed by: anthony djon, asia stines
Office: anthony djon luxury real estate
MLS#:20261086675
Source:MI_REALCOMP
Price summary
- Price:$235,000
- Price per sq. ft.:$194.7
- Monthly HOA dues:$215
About this home
Welcome to 37567 N Dianne Lane in the desirable Hawthorne Woods community of Huron Township! This charming 2-bedroom, 2-full-bath ranch-style condo offers 1,207 square feet of comfortable, single-level living. Step inside to an inviting open floor plan featuring vaulted ceilings, wood-finish flooring, and a spacious living room with a cozy fireplace. The kitchen offers beautiful wood cabinetry, stainless steel appliances, and a convenient peninsula that opens to the dining area, perfect for everyday living and entertaining. Enjoy the convenience of first-floor laundry, generously sized bedrooms, and a primary suite with a private bathroom. The spacious unfinished basement provides plenty of additional storage and endless possibilities for future finishing. Step outside onto your private deck with a pergola, overlooking a peaceful wooded setting, perfect for relaxing or entertaining. Enjoy access to a beautiful nature trail, ideal for peaceful walks and taking in the scenic surroundings. Additional highlights include an attached 2-car garage, central air, and low-maintenance condo living. Don't miss this wonderful opportunity to enjoy comfort, convenience, and peaceful surroundings. Schedule your private showing today!...
Contact an agent
Home facts
- Year built:2005
- Subdivision & Development:WAYNE COUNTY CONDO SUB PLAN 792
- Listing ID #:20261086675
- Added:1 day(s) ago
- Updated:October 27, 2026 at 10:07 AM
Rooms and interior
- Bedrooms:2
- Total bathrooms:2
- Full bathrooms:2
- Rooms Total:6
- Basement Description:Unfinished
- Living area:1,207 sq. ft.
Heating and cooling
- Cooling:Central Air
- Heating:Forced Air, Natural Gas
Structure and exterior
- Year built:2005
- Building area:1,207 sq. ft.
- Architectural Style:Ranch
- Construction Materials:Brick, Vinyl Siding
- Exterior Features:Deck, Lighting, Porch
- Foundation Description:Basement, Poured
- Levels:One
Utilities
- Water:Public
- Sewer:Public Sewer
Finances and disclosures
- Price:$235,000
- Price per sq. ft.:$194.7
- Tax amount:$3,275
Parking
- Parking description:Attached, Direct Access, Electricity In Garage, Two Car Garage
- Garage spaces:2

New listings near 37567 N Dianne LN # 121
- New
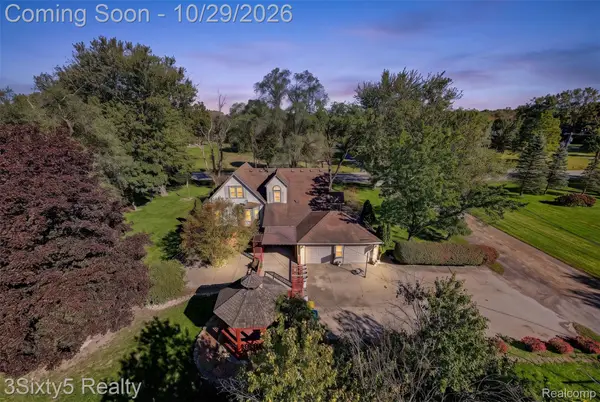 $340,000Active4 beds 3 baths2,200 sq. ft.
32191 Sibley RD, Romulus, MI 48174
MLS# 20261084742Listed by: 3SIXTY5 REALTY - New
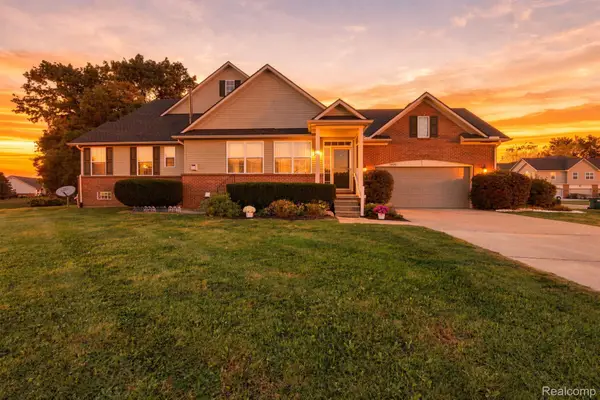 $235,000Active2 beds 3 baths2,724 sq. ft.
30020 Trail Creek DR, NewBoston, MI 48164
MLS# 20261084365Listed by: FOUR SEASONS REALTY DAN BERRY GROUP - New
 $329,900Active4 beds 2 baths1,956 sq. ft.
21215 Dickinson RD, NewBoston, MI 48164
MLS# 57050225851Listed by: REAL ESTATE ONE TRENTON - New
 $315,000Active3 beds 2 baths2,184 sq. ft.
31955 West RD, NewBoston, MI 48164
MLS# 20261085270Listed by: EXP REALTY MAIN - New
 $600,000Active3 beds 4 baths4,549 sq. ft.
37850 Cottonwood CT, NewBoston, MI 48164
MLS# 20261083386Listed by: RE/MAX DREAM PROPERTIES - New
 $275,000Active3 beds 2 baths1,229 sq. ft.
24612 Middlebelt RD, NewBoston, MI 48164
MLS# 57050225035Listed by: PREMIERE REALTY GROUP, LLC - New
 $35,000Active2 beds 2 baths
22028 dubois DR, Romulus, MI 48174
MLS# 57050225360Listed by: COLDWELL BANKER HAYNES R.E. IN MONROE - New
 $450,000Active3 beds 3 baths2,124 sq. ft.
35938 Birchwood CT, NewBoston, MI 48164
MLS# 20261084211Listed by: KW PLATINUM PORT HURON - New
 $49,999Active3 beds 2 baths1,356 sq. ft.
28034 Charlemagne, Romulus, MI 48174
MLS# 20261085075Listed by: GOLDEN KEY REALTY GROUP LLC


Protect your home and budget from life's surprises with an Assurant Home Warranty, backed by a partner that supports you through every step of homeownership. Explore Plans.
© 2023 - 2026 ERA Franchise Systems LLC. All rights reserved. ERA Franchise Systems LLC fully supports the principles of the Fair Housing Act and the Equal Opportunity Act. ERA, ERA Real Estate powered, and their respective logos are registered service marks of ERA Franchise Systems LLC. Each office is independently owned and operated.