
6221 Lakeview Drive, Huron, MI 48468
Local realty services provided by:ERA Prime Real Estate Group
6221 Lakeview Drive,Porthope, MI 48468
$434,900
- 3 Beds
- 2 Baths
- 1,750 sq. ft.
- Single family
- Pending
Listed by: patricia l stropes
Office: national realty centers, inc
MLS#:20261062130
Source:MI_REALCOMP
Price summary
- Price:$434,900
- Price per sq. ft.:$248.51
- Monthly HOA dues:$12.5
About this home
Rare Lake Huron Waterfront Opportunity with Iconic Lighthouse Views! Experience the very best of waterfront living with this exceptional Lake Huron retreat, offering breathtaking views of the historic Pointe Aux Barques Lighthouse. Nestled along a beautiful sandy beach, this remarkable property provides the perfect setting to enjoy unforgettable sunrises! Inside, you'll find a spacious, open-concept floor plan featuring 3 bedrooms and 2 updated full baths. A heated four-season room showcases spectacular lighthouse and lake views, allowing you to enjoy the scenery in every season. The dramatic two-story Great Room has vaulted ceilings with skylights flood the home with natural light, while a cozy natural fireplace creates the perfect gathering space.The remodeled kitchen features granite countertops, a corner sink with a window overlooking the outdoors, & all appliances are included. 2 bedrooms are conveniently located on the main level, while the private second-floor primary suite offers a full bath and an open loft overlooking the great room below. Outdoor living is equally impressive with a large covered porch designed for entertaining, along with a welcoming firepit area that's perfect for evenings under the stars. The extra-deep garage offers plenty of room for vehicles, and recreational equipment, & features a second-story bonus space ideal for workshop & extra storage. This well maintained home has been extensively updated. New roof with skylights, new deck and front porch, newer furnace & central air, whole-house generator, remodeled kitchen & baths. renovated laundry room, new front & side entry doors, new lighting and ceiling fans, and newer window treatments.Whether you're searching for a year-round residence or a lakeside getaway, this move-in-ready home offers the rare combination of stunning waterfront views, modern updates, exceptional entertaining spaces, and the timeless beauty of one of Michigan's most iconic lighthouses....
Contact an agent
Home facts
- Year built:1985
- Subdivision & Development:PAWLITZ
- Listing ID #:20261062130
- Added:27 day(s) ago
- Updated:September 03, 2026 at 08:27 AM
Rooms and interior
- Bedrooms:3
- Total bathrooms:2
- Full bathrooms:2
- Rooms Total:8
- Living area:1,750 sq. ft.
Heating and cooling
- Cooling:Ceiling Fans, Central Air
- Heating:Forced Air, Propane
Structure and exterior
- Year built:1985
- Building area:1,750 sq. ft.
- Lot area:0.35 Acres
- Lot Features:Water View, Wooded
- Architectural Style:Cape Cod
- Construction Materials:Vinyl Siding
- Exterior Features:Covered, Deck, Lighting, Patio, Porch
- Foundation Description:Crawl Space, Sump Pump
- Levels:Two
Utilities
- Water:Public
- Sewer:Septic Tank
Finances and disclosures
- Price:$434,900
- Price per sq. ft.:$248.51
- Tax amount:$4,367
Features and amenities
- Appliances:Dishwasher, Dryer, Free Standing Electric Oven, Free Standing Refrigerator, Microwave, Self Cleaning Oven, Washer
- Laundry features:Laundry Room
Parking
- Parking description:Detached, Driveway, Electricity In Garage, Garage Door Opener, Garage Faces Front, One and Half Car Garage
- Garage spaces:1.5

New listings near 6221 Lakeview Drive
- New
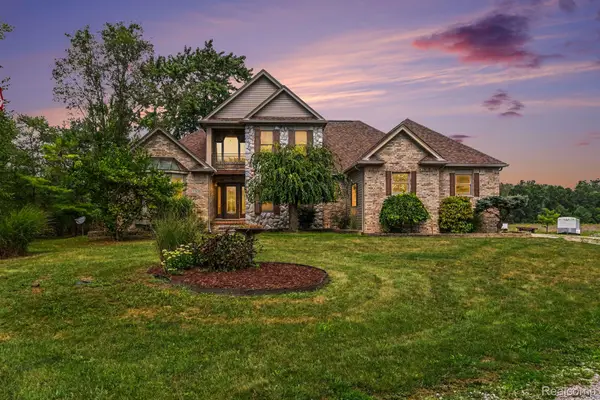 $799,900Active3 beds 4 baths3,941 sq. ft.
27800 Van Horn Road, NewBoston, MI 48164
MLS# 20261070638Listed by: PREMIERE REALTY GROUP LLC - New
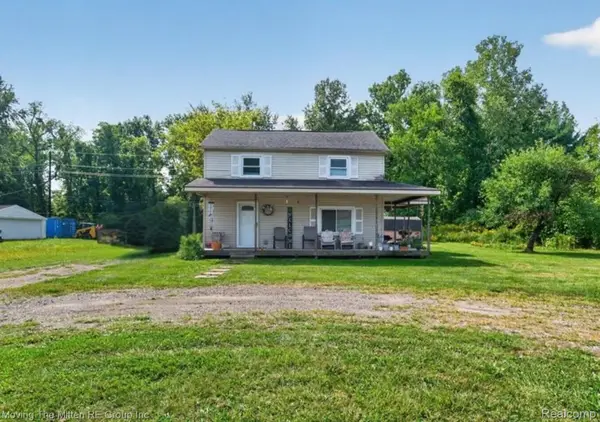 $200,000Active3 beds 2 baths1,040 sq. ft.
30103 Van Horn Road, NewBoston, MI 48164
MLS# 20261070529Listed by: MOVING THE MITTEN RE GROUP INC - New
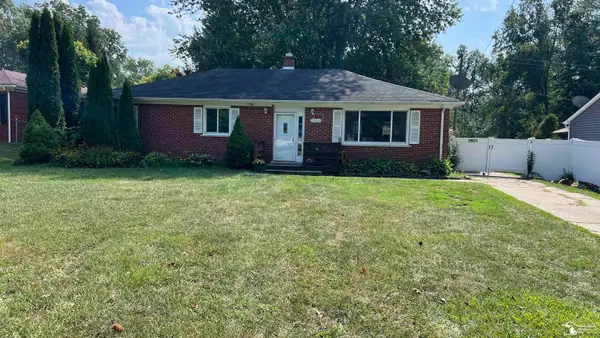 $249,900Active3 beds 2 baths1,450 sq. ft.
29521 West RD, NewBoston, MI 48164
MLS# 57050220342Listed by: FIRST CHOICE 1 REALTY, INC. - Open Fri, 4 to 7pmNew
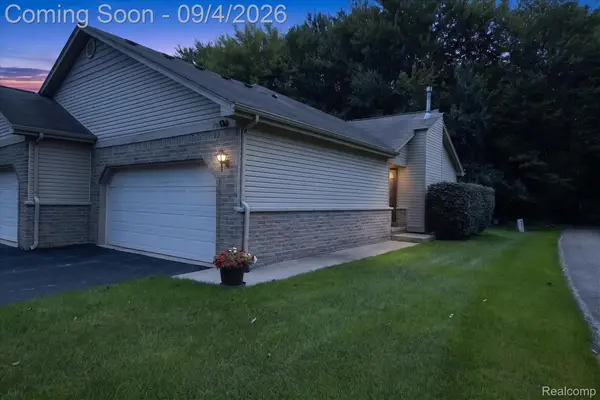 $255,000Active2 beds 3 baths2,214 sq. ft.
17448 Ava Court, NewBoston, MI 48164
MLS# 20261068699Listed by: KW PROFESSIONALS - New
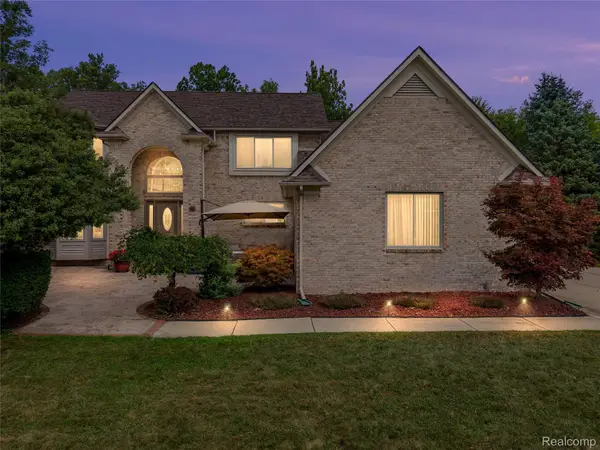 $549,900Active4 beds 4 baths3,654 sq. ft.
37570 Dale Drive, NewBoston, MI 48164
MLS# 20261069265Listed by: REAL ESTATE ONE-NORTHVILLE - New
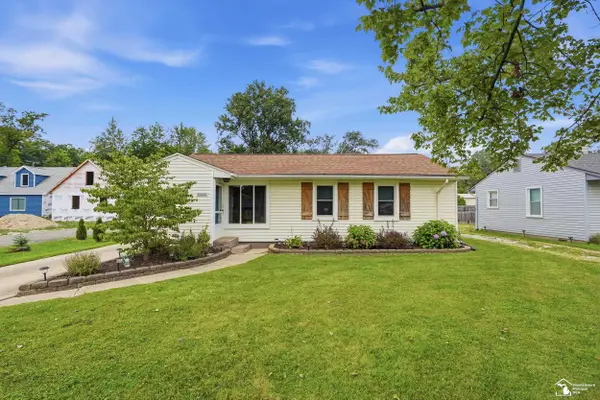 $315,000Active3 beds 2 baths1,429 sq. ft.
30660 West RD, NewBoston, MI 48164
MLS# 57050220174Listed by: BARRON REALTY, LLC - New
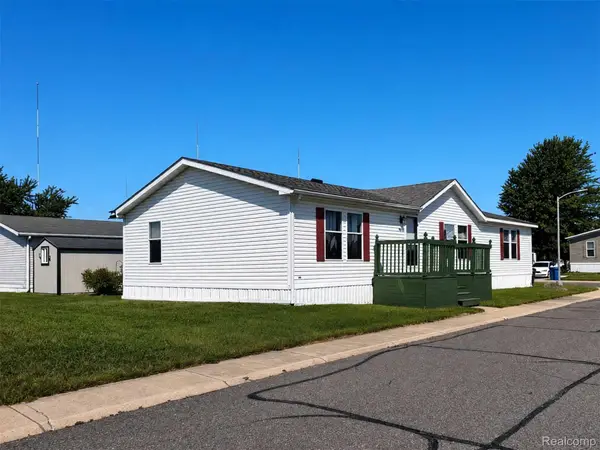 $45,900Active3 beds 2 baths1,680 sq. ft.
28917 Briarwood, FlatRock, MI 48134
MLS# 20261068727Listed by: POWER HOUSE GROUP REALTY - New
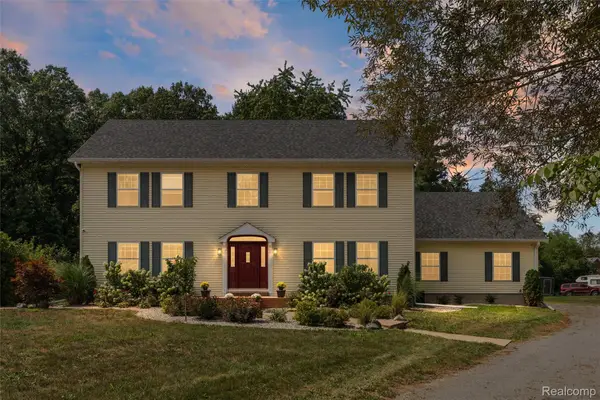 $515,000Active4 beds 5 baths3,378 sq. ft.
21280 Merriman Road, NewBoston, MI 48164
MLS# 20261067026Listed by: EXP REALTY MAIN 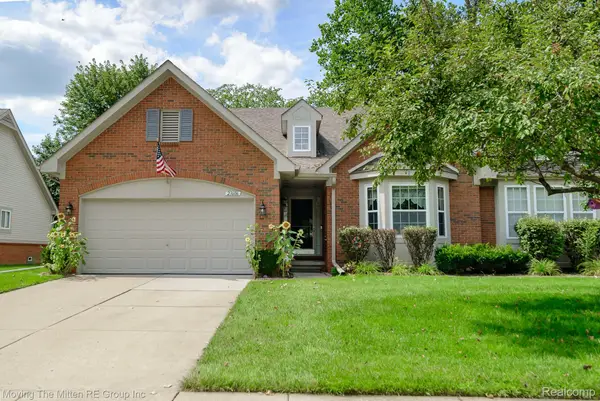 $295,000Pending2 beds 3 baths2,356 sq. ft.
23606 N Park Drive, NewBoston, MI 48164
MLS# 20261067284Listed by: MOVING THE MITTEN RE GROUP INC- New
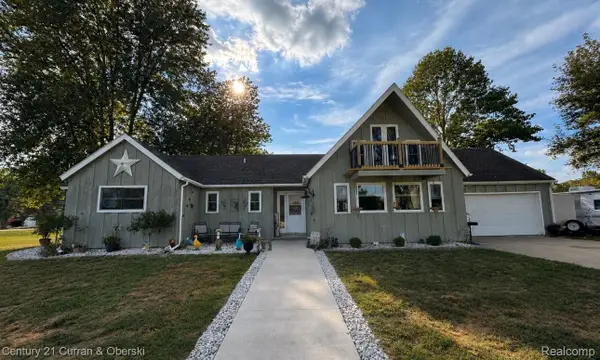 $479,900Active3 beds 2 baths1,706 sq. ft.
34340 Huron River Drive, NewBoston, MI 48164
MLS# 20261068383Listed by: CENTURY 21 CURRAN & OBERSKI


Protect your home and budget from life's surprises with an Assurant Home Warranty, backed by a partner that supports you through every step of homeownership. Explore Plans.
© 2023 - 2026 ERA Franchise Systems LLC. All rights reserved. ERA Franchise Systems LLC fully supports the principles of the Fair Housing Act and the Equal Opportunity Act. ERA, ERA Real Estate powered, and their respective logos are registered service marks of ERA Franchise Systems LLC. Each office is independently owned and operated.