
229 Flat Rock Drive, Sandlake, MI 49343
Local realty services provided by:ERA Prime Real Estate Group
229 Flat Rock Drive,Sandlake, MI 49343
$370,000
- 3 Beds
- 2 Baths
- 2,242 sq. ft.
- Single family
- Active
Listed by: kristy lecceadone, angela takens
Office: sable realty llc.
MLS#:65026041941
Source:MI_REALCOMP
Price summary
- Price:$370,000
- Price per sq. ft.:$113.92
About this home
Welcome to the Bayberry Ranch Floor plan, spacious 3-bedroom, 2-bathroom single-family residence in Sand Lake, MI, offering 2,242 square feet of finished living space. Situated on a generous sized lot, this home provides ample room for outdoor pursuits and expansion possibilities. The 2-car garage offers convenient vehicle storage and additional utility space. This property presents an excellent opportunity for those seeking comfortable living quarters with substantial grounds in the Dagget Flats community. Photos are of a model home. Colors and selections may vary. Completion January 2027.
Contact an agent
Home facts
- Year built:2026
- Subdivision & Development:DAGGET FLATS
- Listing ID #:65026041941
- Added:44 day(s) ago
- Updated:September 25, 2026 at 10:40 AM
Rooms and interior
- Bedrooms:3
- Total bathrooms:2
- Full bathrooms:2
- Rooms Total:9
- Basement Description:Bath Stubbed, Daylight, Full
- Living area:2,242 sq. ft.
Heating and cooling
- Cooling:Central Air
- Heating:Forced Air, Natural Gas
Structure and exterior
- Roof:Shingle
- Year built:2026
- Building area:2,242 sq. ft.
- Lot area:1 Acres
- Lot Features:Landscaped Ground Cover
- Architectural Style:Ranch
- Construction Materials:Stone, Vinyl Siding
- Exterior Features:Deck
Utilities
- Water:Well
- Sewer:Septic Tank
Finances and disclosures
- Price:$370,000
- Price per sq. ft.:$113.92
Features and amenities
- Appliances:Dishwasher, Microwave, Range, Refrigerator
- Laundry features:Gas Dryer Hookup, Laundry Room
Parking
- Parking description:Attached, Concrete, Garage Door Opener, Garage Faces Front
- Garage spaces:2

New listings near 229 Flat Rock Drive
- New
 $509,900Active3 beds 3 baths2,370 sq. ft.
2538 Ray Owens Road, Appling, GA 30802
MLS# 100604731Listed by: ZACH TAYLOR REAL ESTATE - New
 $280,000Active3 beds 2 baths1,850 sq. ft.
3245 Rosemont Road, Appling, GA 30802
MLS# 100604388Listed by: MEYBOHM REAL ESTATE - EVANS - New
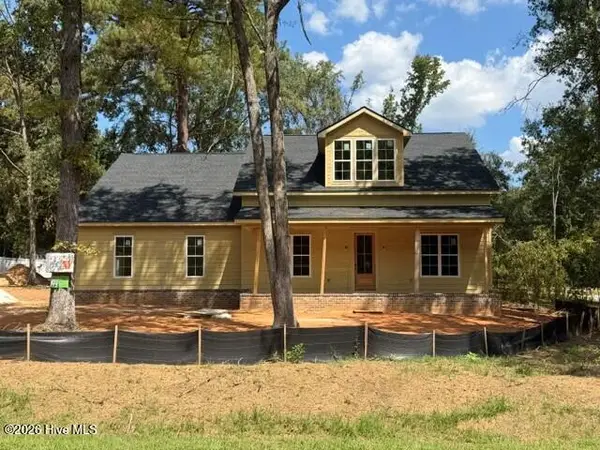 $525,900Active4 beds 3 baths2,294 sq. ft.
6511 Apple Lane, Appling, GA 30802
MLS# 100603607Listed by: MEYBOHM REAL ESTATE - EVANS - New
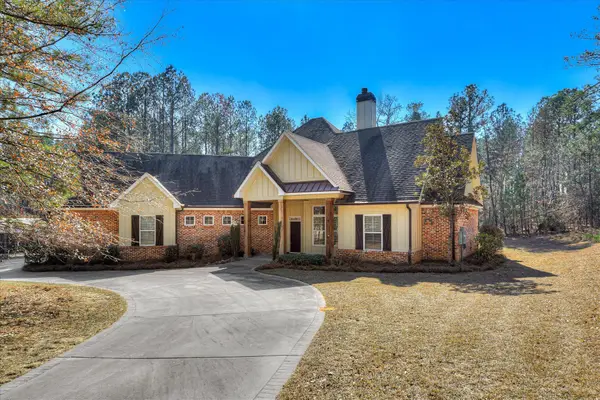 $674,900Active3 beds 3 baths2,675 sq. ft.
5332 Linder Mccurdy Road, Appling, GA 30802
MLS# 100603408Listed by: BLANCHARD & CALHOUN - EVANS 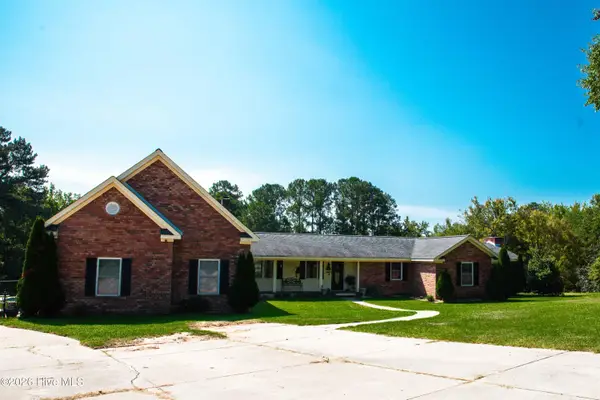 $930,000Active4 beds 4 baths4,486 sq. ft.
3245 Dozier Road, Appling, GA 30802
MLS# 100602362Listed by: DEFOOR REALTY $886,000Active5 beds 5 baths3,661 sq. ft.
1410 Dunwoody Place, Appling, GA 30802
MLS# 100601801Listed by: HUGHSTON HOMES MARKETING, INC.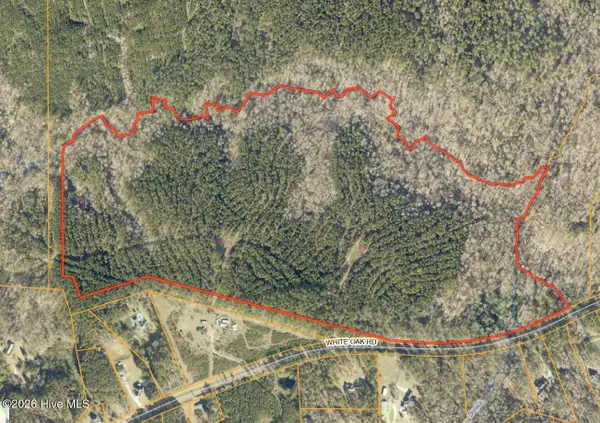 $1,710,000Active107.58 Acres
0 White Oak Road, Appling, GA 30802
MLS# 100600905Listed by: D C LAWRENCE REAL ESTATE, LLC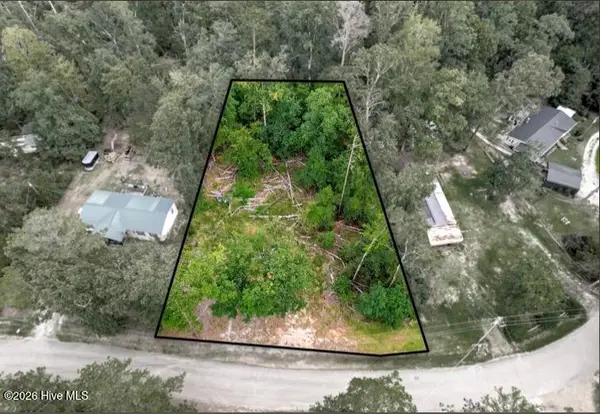 $54,900Pending0.53 Acres
7329 Lakeside Drive, Appling, GA 30802
MLS# 100600101Listed by: AMY COOK & CO., LLC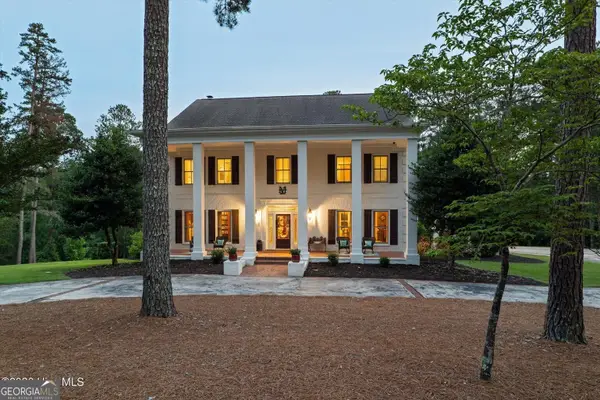 $1,799,950Active4 beds 5 baths5,770 sq. ft.
6218 Columbia Road, Appling, GA 30802
MLS# 10828887Listed by: Evans Real Estate Group LLC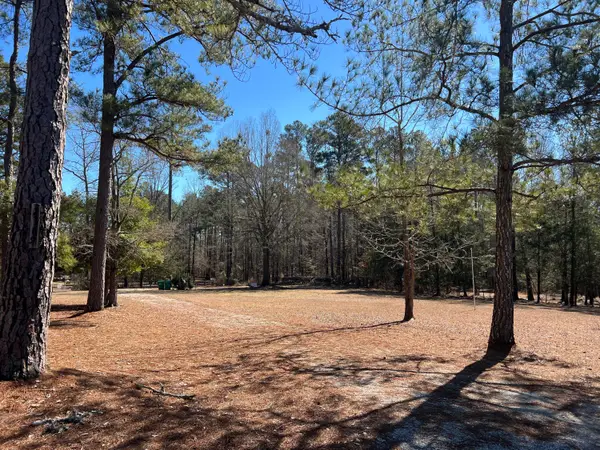 $167,500Active5.97 Acres
2369 Pine Ridge Drive, Appling, GA 30802
MLS# 100597054Listed by: DEFOOR REALTY


Protect your home and budget from life's surprises with an Assurant Home Warranty, backed by a partner that supports you through every step of homeownership. Explore Plans.
© 2023 - 2026 ERA Franchise Systems LLC. All rights reserved. ERA Franchise Systems LLC fully supports the principles of the Fair Housing Act and the Equal Opportunity Act. ERA, ERA Real Estate powered, and their respective logos are registered service marks of ERA Franchise Systems LLC. Each office is independently owned and operated.