
8111 Ida ST, Ida, MI 48140
Local realty services provided by:ERA Prime Real Estate Group
8111 Ida ST,Ida, MI 48140
$229,900
- 3 Beds
- 1 Baths
- 912 sq. ft.
- Single family
- Active
Listed by: emanuel evola
Office: the danberry company - temperance
MLS#:57050227998
Source:MI_REALCOMP
Price summary
- Price:$229,900
- Price per sq. ft.:$252.08
About this home
Great home, great location!! Right in the heart of Ida, near schools, shops, everything you need is close by!! This home is move in ready, lots of updates include windows, furnace, roof, and flooring. The partial basement and huge detached garage offer loads of storage! You already know inventory in Ida is low, so don't miss out on this great opportunity!
Contact an agent
Home facts
- Year built:1979
- Subdivision & Development:VILLAGE PLAT OF IDA
- Listing ID #:57050227998
- Added:1 day(s) ago
- Updated:November 19, 2026 at 08:00 PM
Rooms and interior
- Bedrooms:3
- Total bathrooms:1
- Full bathrooms:1
- Rooms Total:5
- Basement Description:Partial
- Living area:912 sq. ft.
Heating and cooling
- Cooling:Ceiling Fans
- Heating:Forced Air, Natural Gas
Structure and exterior
- Year built:1979
- Building area:912 sq. ft.
- Lot area:0.18 Acres
- Architectural Style:Ranch
- Construction Materials:Vinyl Siding
- Exterior Features:Deck
- Levels:One
Utilities
- Water:Public
- Sewer:Public Sewer
Finances and disclosures
- Price:$229,900
- Price per sq. ft.:$252.08
- Tax amount:$1,758
Features and amenities
- Appliances:Oven, Range, Refrigerator
- Amenities:High Speed Internet
Parking
- Parking description:Detached, Two Car Garage
- Garage spaces:2

New listings near 8111 Ida ST
- New
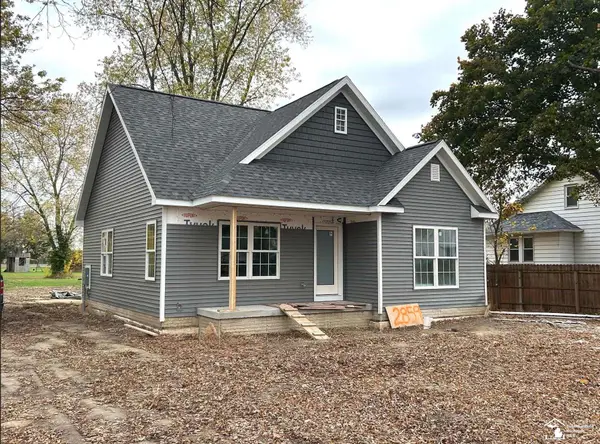 $287,900Active2 beds 1 baths1,009 sq. ft.
2859 Mill ST, Ida, MI 48140
MLS# 57050227561Listed by: SYNERGY REALTY GROUP GERWECK - New
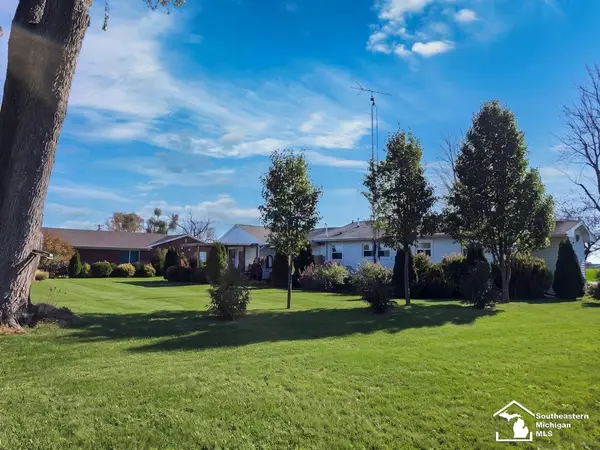 $249,000Active3 beds 2 baths1,336 sq. ft.
7512 Ida East RD, Ida, MI 48140
MLS# 57050227554Listed by: CENTURY 21 ALLSTAR REAL ESTATE TEAM, INC - New
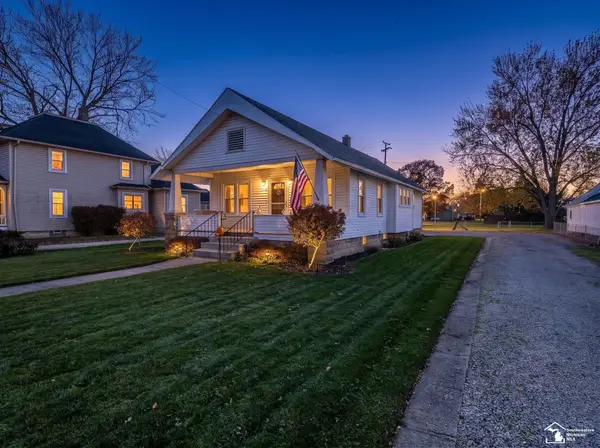 $239,900Active3 beds 2 baths1,662 sq. ft.
3126 Lewis AVE, Ida, MI 48140
MLS# 57050227228Listed by: KEY REALTY ONE LLC IN MONROE 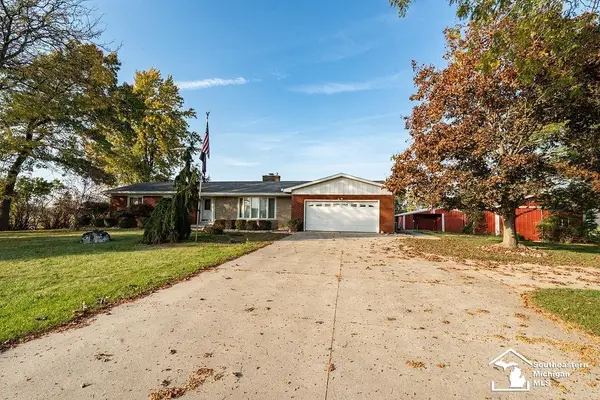 $310,000Active3 beds 2 baths2,962 sq. ft.
8304 Ida Center RD, Ida, MI 48140
MLS# 57050226289Listed by: BND REALTY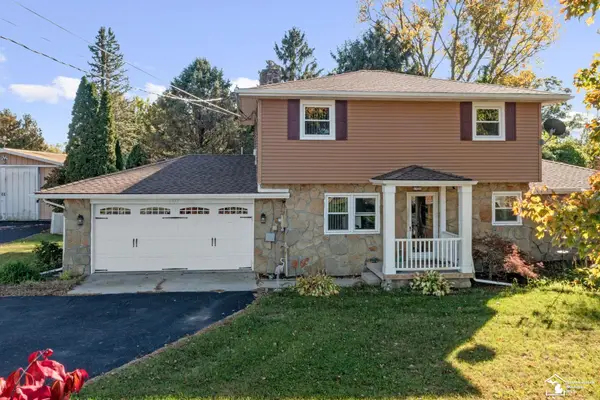 $379,000Active3 beds 2 baths1,574 sq. ft.
1655 Morocco RD, Ida, MI 48140
MLS# 57050225594Listed by: WIENS AND ROTH REAL ESTATE - LAMBERTVILLE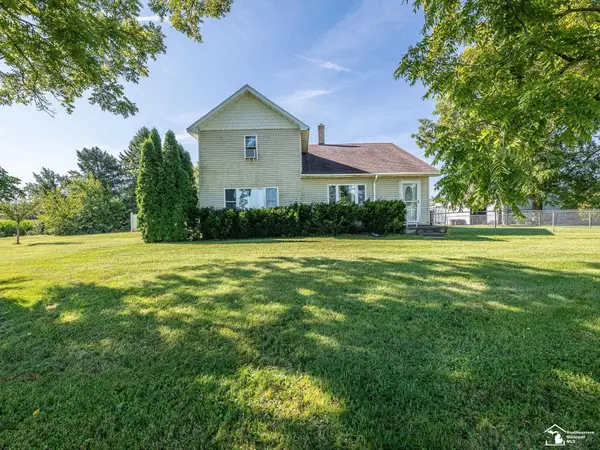 $349,900Active4 beds 2 baths2,600 sq. ft.
12395 Ida Center RD, Ida, MI 48140
MLS# 57050221094Listed by: REAL ESTATE ONE MONROE $239,900Active6.26 Acres
3886 Douglas RD, Ida, MI 48140
MLS# 57050209739Listed by: KEY REALTY ONE LLC - SUMMERFIELD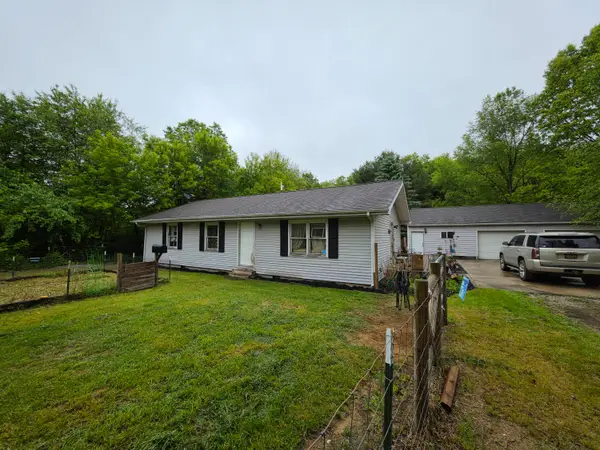 $249,900Active3 beds 1 baths1,104 sq. ft.
4201 Secor Road, Ida, MI 48140
MLS# 26024546Listed by: YOUR PREMIERE PROPERTIES LLC


Protect your home and budget from life's surprises with an Assurant Home Warranty, backed by a partner that supports you through every step of homeownership. Explore Plans.
© 2023 - 2026 ERA Franchise Systems LLC. All rights reserved. ERA Franchise Systems LLC fully supports the principles of the Fair Housing Act and the Equal Opportunity Act. ERA, ERA Real Estate powered, and their respective logos are registered service marks of ERA Franchise Systems LLC. Each office is independently owned and operated.