
8296 Westwood DR, Ida, MI 48140
Local realty services provided by:ERA Prime Real Estate Group
8296 Westwood DR,Ida, MI 48140
$335,900
- 3 Beds
- 2 Baths
- 2,391 sq. ft.
- Single family
- Pending
Listed by: john decker
Office: welles bowen gio realty inc. - lambertville
MLS#:57050213850
Source:MI_REALCOMP
Price summary
- Price:$335,900
- Price per sq. ft.:$140.49
About this home
3 bedroom one story in Ida, updated kitchen 2022, plenty of cabinet space, stainless steel appliances, new windows 2024, sun room off rear of home added 2023, deck, hardwood floors in bedrooms and under living room carpet, 20x24 workshop added to rear of garage 2023, could be finished into family room, 12x20 finished breezeway between house and garage, full basement partially finished, newer extra wide and long concreted driveway, city water/sewers, very nice location near downtown Ida, good size yard, home is well cared for.
Contact an agent
Home facts
- Year built:1960
- Listing ID #:57050213850
- Added:12 day(s) ago
- Updated:July 16, 2026 at 07:56 AM
Rooms and interior
- Bedrooms:3
- Total bathrooms:2
- Full bathrooms:1
- Half bathrooms:1
- Rooms Total:6
- Flooring:Hardwood
- Kitchen Description:Eat-in Kitchen
- Basement Description:Full, Partially Finished, Sump Pump
- Living area:2,391 sq. ft.
Heating and cooling
- Cooling:Ceiling Fans, Central Air
- Heating:Forced Air, Natural Gas
Structure and exterior
- Year built:1960
- Building area:2,391 sq. ft.
- Lot area:0.31 Acres
- Architectural Style:Traditional
- Construction Materials:Aluminum Siding
- Exterior Features:Deck
- Foundation Description:Basement
- Levels:One
Utilities
- Water:Public
- Sewer:Public Sewer
Finances and disclosures
- Price:$335,900
- Price per sq. ft.:$140.49
- Tax amount:$3,128
Features and amenities
- Appliances:Dishwasher, Microwave, Oven, Range, Refrigerator
Parking
- Parking description:Attached, Two Car Garage
- Garage spaces:2

New listings near 8296 Westwood DR
- New
 $320,000Active3 beds 2 baths1,518 sq. ft.
8357 Van Aiken ST, Ida, MI 48140
MLS# 58050214846Listed by: EPIQUE INC.  $184,900Active4 beds 2 baths1,430 sq. ft.
8257 Ida West RD, Ida, MI 48140
MLS# 57050213456Listed by: LOSS REALTY GROUP $649,900Pending3 beds 3 baths2,522 sq. ft.
4675 Secor RD, Ida, MI 48140
MLS# 57050211854Listed by: REAL ESTATE ONE MONROE $990,000Active3 beds 3 baths2,344 sq. ft.
14491 Lulu RD, Ida, MI 48140
MLS# 58050211681Listed by: BERKSHIRE HATHAWAY HOMESERVICES KEE REALTY SCS $99,900Pending4.54 Acres
3993 Lewis AVE, Ida, MI 48140
MLS# 57050211537Listed by: WIENS AND ROTH REAL ESTATE - LAMBERTVILLE $299,000Pending3 beds 2 baths2,444 sq. ft.
7899 Ida East Road, Ida, MI 48140
MLS# 20261038057Listed by: OPUL REALTY $239,900Active6.26 Acres
3886 Douglas RD, Ida, MI 48140
MLS# 57050209739Listed by: KEY REALTY ONE LLC - SUMMERFIELD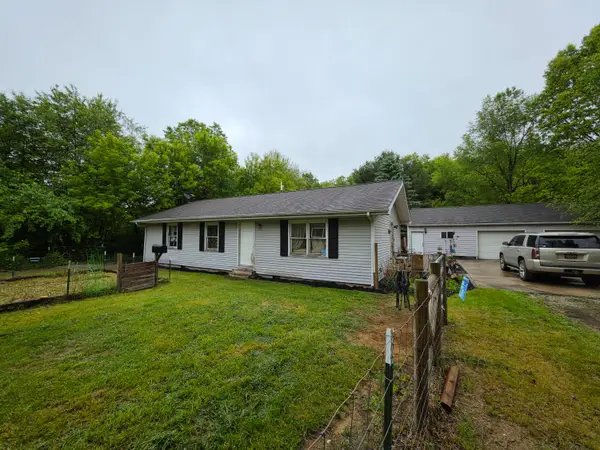 $259,900Active3 beds 1 baths1,104 sq. ft.
4201 Secor Road, Ida, MI 48140
MLS# 26024546Listed by: YOUR PREMIERE PROPERTIES LLC $89,900Pending2 beds 1 baths781 sq. ft.
12933 Lulu RD, Ida, MI 48140
MLS# 57050205935Listed by: COLDWELL BANKER HAYNES R.E. IN MONROE


Protect your home and budget from life's surprises with an Assurant Home Warranty, backed by a partner that supports you through every step of homeownership. Explore Plans.
© 2023 - 2026 ERA Franchise Systems LLC. All rights reserved. ERA Franchise Systems LLC fully supports the principles of the Fair Housing Act and the Equal Opportunity Act. ERA, ERA Real Estate powered, and their respective logos are registered service marks of ERA Franchise Systems LLC. Each office is independently owned and operated.