
113 E Unity Drive, Idlewild, MI 49642
Local realty services provided by:ERA Reardon Realty Great Lakes
Listed by: frank e. cargle
Office: tlk real estate inc.
MLS#:26046951
Source:MI_MICHRIC
Price summary
- Price:$71,958
- Price per sq. ft.:$97.11
About this home
Situated in Historic Idlewild, MI, this single-family home offers comfortable living and privacy on a generous 15,551 sq ft lot. The residence features three bedrooms, one full bathroom, and 741 sq ft of finished space, designed for efficient year-round or seasonal use. The home includes central air conditioning for added comfort and a wooded path leading to the edge of a small, shared pond. Idlewild's historic roots add a touch of character, but the true highlight here is the comfortable living space and the outdoor lifestyle it supports—ideal for weekend escapes or year-round enjoyment.
Contact an agent
Home facts
- Year built:9999
- Listing ID #:26046951
- Added:2 day(s) ago
- Updated:September 06, 2026 at 03:40 PM
Rooms and interior
- Bedrooms:3
- Total bathrooms:1
- Full bathrooms:1
- Rooms Total:8
- Kitchen Description:Microwave, Range, Refrigerator
- Basement:Yes
- Basement Description:Crawl Space
- Living area:741 sq. ft.
Heating and cooling
- Heating:Forced Air
- Central air:Yes
Structure and exterior
- Year built:9999
- Building area:741 sq. ft.
- Lot area:0.36 Acres
- Lot Features:Wetland Area
- Construction Materials:Vinyl Siding
Schools
- High school:Baldwin Senior High School
- Middle school:Baldwin Junior High School
- Elementary school:Baldwin Elementary School
Utilities
- Water:Well
Finances and disclosures
- Price:$71,958
- Price per sq. ft.:$97.11
- Tax amount:$604 (2024)
Features and amenities
- Laundry features:Washer
New listings near 113 E Unity Drive
- New
 $174,900Active2 beds 2 baths1,110 sq. ft.
6203 S Gold Drive, Idlewild, MI 49642
MLS# 26047344Listed by: NORTH WEST REALTY, LLC  $6,400Pending0.23 Acres
Tampa Drive, Idlewild, MI 49642
MLS# 26044513Listed by: TLK REAL ESTATE INC. $2,179.4Pending0.11 Acres
V/L E Decatur, Idlewild, MI 49642
MLS# 26044505Listed by: TLK REAL ESTATE INC.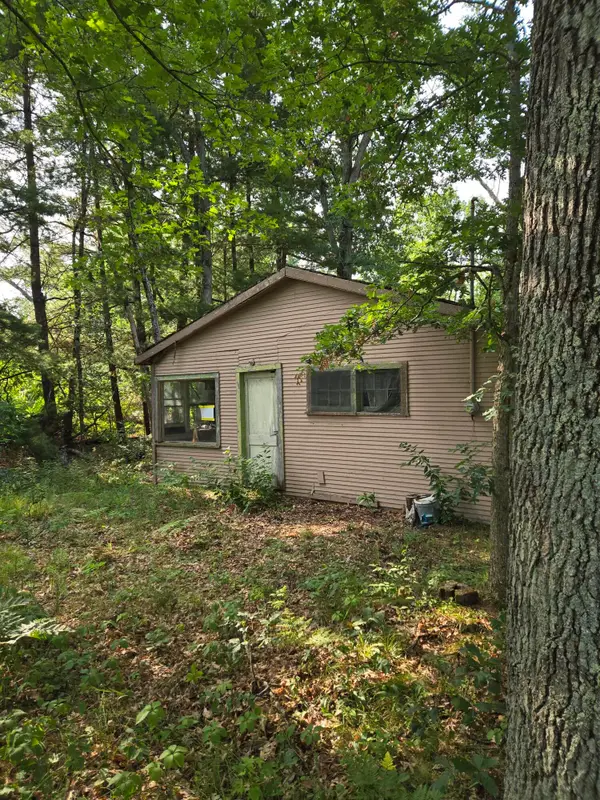 $29,000Active1 beds 1 baths572 sq. ft.
290 E Decatur, Idlewild, MI 49642
MLS# 26041883Listed by: TLK REAL ESTATE INC. $239,900Active3 beds 2 baths960 sq. ft.
5017 S Sunray Court, Idlewild, MI 49642
MLS# 26040986Listed by: BP REALTY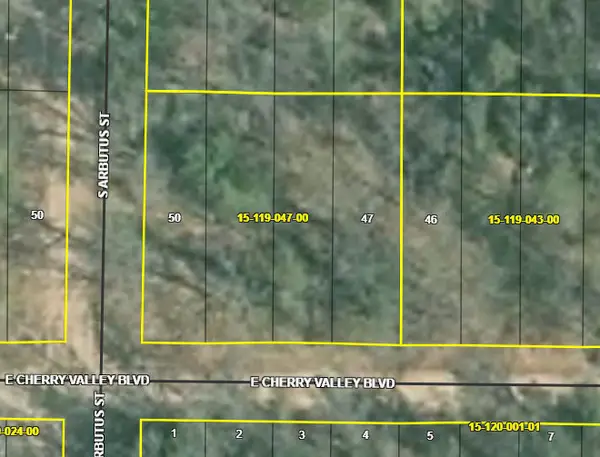 $7,500Active0.23 Acres
1384 Cherry Valley Drive, Idlewild, MI 49642
MLS# 26040390Listed by: BELLABAY REALTY LLC $23,000Active0.49 Acres
789 E Logan Boulevard, Idlewild, MI 49642
MLS# 20261057197Listed by: TWIN VIEW LLC
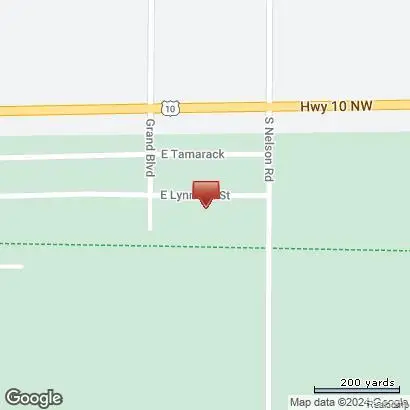 $33,000Active0.57 Acres
0000 Lynndon Road, Idlewild, MI 49642
MLS# 20261057240Listed by: TWIN VIEW LLC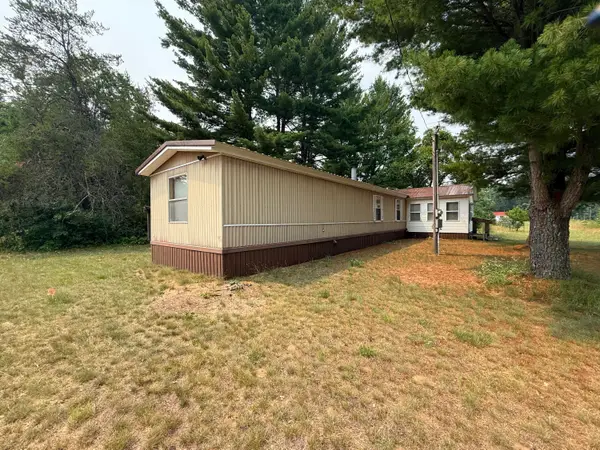 $119,900Pending2 beds 1 baths1,120 sq. ft.
6661 S Tacoma Street, Idlewild, MI 49642
MLS# 72026037937Listed by: RIVERTOWN REAL ESTATE, LLC


Protect your home and budget from life's surprises with an Assurant Home Warranty, backed by a partner that supports you through every step of homeownership. Explore Plans.
© 2023 - 2026 ERA Franchise Systems LLC. All rights reserved. ERA Franchise Systems LLC fully supports the principles of the Fair Housing Act and the Equal Opportunity Act. ERA, ERA Real Estate powered, and their respective logos are registered service marks of ERA Franchise Systems LLC. Each office is independently owned and operated.