
163 School House DR, Imlay City, MI 48444
Local realty services provided by:ERA Prime Real Estate Group
163 School House DR,Imlaycity, MI 48444
$370,000
- 3 Beds
- 3 Baths
- 3,775 sq. ft.
- Single family
- Active
Listed by: joseph hammel, brett decker
Office: keller williams somerset
MLS#:20261089210
Source:MI_REALCOMP
Price summary
- Price:$370,000
- Price per sq. ft.:$98.01
About this home
Welcome to 163 School House Dr.—a beautiful 2003-built ranch tucked into a neighborhood where you can feel the sense of community and the excitement of Imlay City’s continued growth. This is more than a house; it’s a place to put down roots and enjoy everything this welcoming community has to offer. Inside, this 3-bedroom, 3-bathroom home offers the comfortable, functional layout you’ve been looking for, with additional finished living space in the basement giving you room to spread out, entertain, work, or create the space your family needs. Out back, the fenced-in yard creates a private setting for kids, pets, and summer gatherings, while the deck provides the perfect place to fire up the grill, relax with friends, or unwind after a long day. Located in the heart of Imlay City, just down the street from Imlay City High School, you’ll be part of a community that continues to grow while maintaining the welcoming, hometown feel that makes people proud to call it home. Families will appreciate the highly regarded Imlay City Schools, including a performing arts program that gives students an opportunity to discover and develop their talents. If you’re looking for a home that offers comfortable living, outdoor space, finished basement space, and a community where your family can grow, 163 School House Dr. deserves a spot at the top of your list. Come see why this could be the place you’ve been waiting for....
Contact an agent
Home facts
- Year built:2003
- Subdivision & Development:WESTON HILLS CONDOS
- Listing ID #:20261089210
- Added:14 day(s) ago
- Updated:November 18, 2026 at 11:04 AM
Rooms and interior
- Bedrooms:3
- Total bathrooms:3
- Full bathrooms:3
- Rooms Total:6
- Basement Description:Finished, Full
- Living area:3,775 sq. ft.
Heating and cooling
- Heating:Forced Air, Natural Gas
Structure and exterior
- Year built:2003
- Building area:3,775 sq. ft.
- Lot area:0.35 Acres
- Architectural Style:Ranch
- Construction Materials:Brick
- Foundation Description:Basement, Poured
- Levels:One
Utilities
- Water:Public
- Sewer:Public Sewer
Finances and disclosures
- Price:$370,000
- Price per sq. ft.:$98.01
- Tax amount:$3,908
Parking
- Parking description:Attached, Direct Access, Garage Door Opener, Two Car Garage
- Garage spaces:2

New listings near 163 School House DR
- New
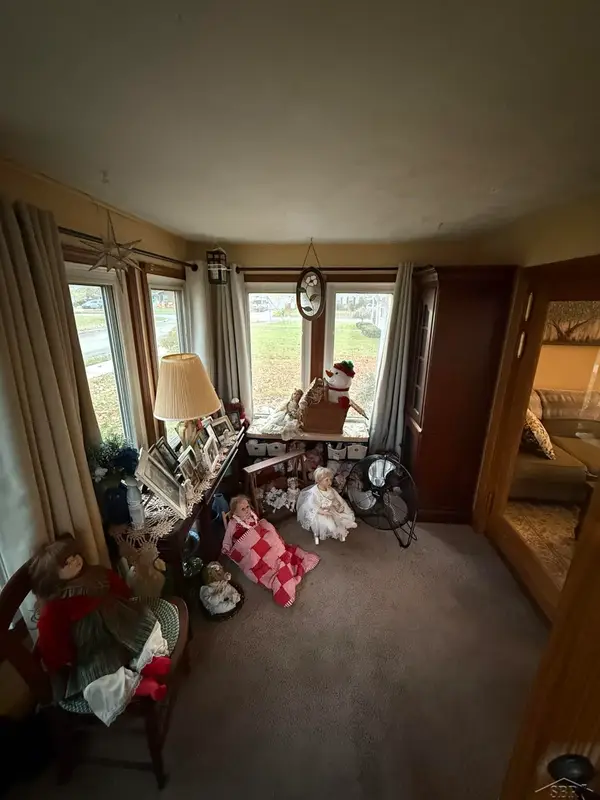 $154,900Active2 beds 1 baths1,189 sq. ft.
180 palmer, ImlayCity, MI 48444
MLS# 61050227650Listed by: KELLER WILLIAMS PREFERRED 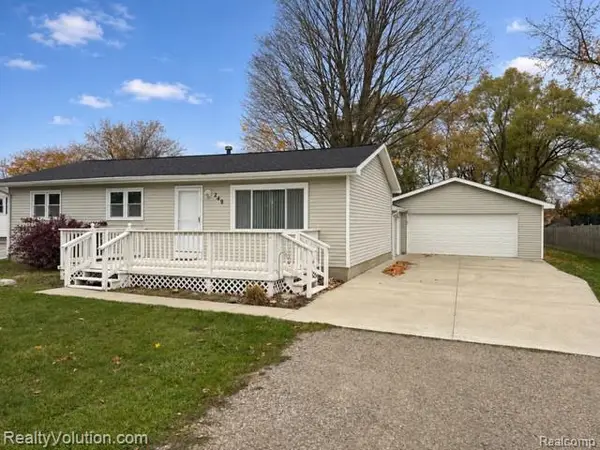 $249,900Pending3 beds 1 baths1,056 sq. ft.
249 Engle ST, ImlayCity, MI 48444
MLS# 20261090519Listed by: REALTY VOLUTION.COM $240,000Active3 beds 2 baths2,100 sq. ft.
174 W Borland RD, ImlayCity, MI 48444
MLS# 20261082982Listed by: EXP REALTY ROMEO $132,000Active2 beds 2 baths1,372 sq. ft.
180 E 1st Street ST # 10, ImlayCity, MI 48444
MLS# 20261083514Listed by: MVPS REALTORS $269,900Active2 beds 2 baths1,320 sq. ft.
1819 Stoldt AVE, ImlayCity, MI 48444
MLS# 20261084564Listed by: REALTY VOLUTION.COM $99,900Pending2 beds 1 baths1,221 sq. ft.
140 Handley ST, ImlayCity, MI 48444
MLS# 20261083795Listed by: JOSEPH WALTER REALTY, LLC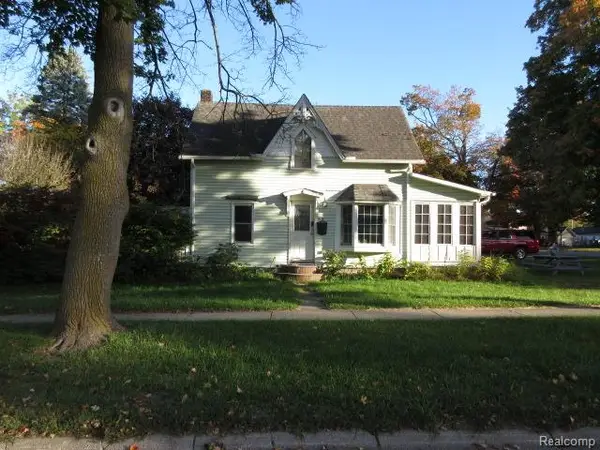 $188,100Pending2 beds 1 baths982 sq. ft.
410 W 4th ST, ImlayCity, MI 48444
MLS# 20261082201Listed by: LEGACY REALTY PROFESSIONALS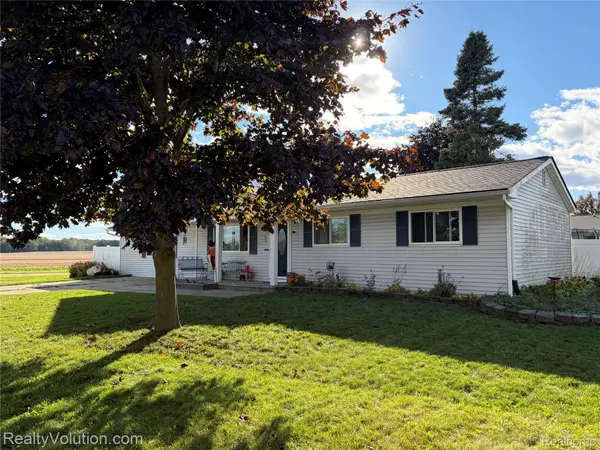 $220,000Pending3 beds 1 baths1,488 sq. ft.
790 Maple Vista Street, ImlayCity, MI 48444
MLS# 20261080757Listed by: REALTY VOLUTION.COM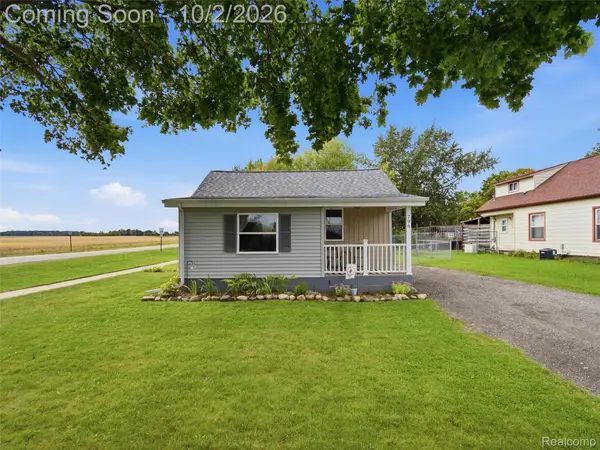 $150,000Active2 beds 1 baths668 sq. ft.
796 S Almont Avenue, ImlayCity, MI 48444
MLS# 20261078070Listed by: EXP REALTY ROMEO


Protect your home and budget from life's surprises with an Assurant Home Warranty, backed by a partner that supports you through every step of homeownership. Explore Plans.
© 2023 - 2026 ERA Franchise Systems LLC. All rights reserved. ERA Franchise Systems LLC fully supports the principles of the Fair Housing Act and the Equal Opportunity Act. ERA, ERA Real Estate powered, and their respective logos are registered service marks of ERA Franchise Systems LLC. Each office is independently owned and operated.