
574 Metcalf DR, Imlay City, MI 48444
Local realty services provided by:ERA Prime Real Estate Group
574 Metcalf DR,Imlaycity, MI 48444
$239,900
- 3 Beds
- 1 Baths
- 1,248 sq. ft.
- Single family
- Active
Listed by: brandon k rowley
Office: realty executives main st llc.
MLS#:20261081506
Source:MI_REALCOMP
Price summary
- Price:$239,900
- Price per sq. ft.:$192.23
About this home
Wonderfully located and recently updated, this 3-bedroom ranch is just walking distance to downtown Imlay City and the local schools! The home features both a front living room and a rear family room with plenty of space for gatherings. The kitchen has been completely upgraded with newer cabinets and granite countertops along with all appliances included! All of the flooring has been replaced with luxury vinyl plank floors offering easy maintenance. The full bath has also been recently updated. Outside you will find the fenced in backyard and a storage shed for yard tools. This home is conveniently located and ready for its next owner!
Contact an agent
Home facts
- Year built:1975
- Subdivision & Development:CITY OF IMLAY CITY RI METCALF SUB
- Listing ID #:20261081506
- Added:1 day(s) ago
- Updated:October 10, 2026 at 10:00 AM
Rooms and interior
- Bedrooms:3
- Total bathrooms:1
- Full bathrooms:1
- Rooms Total:7
- Living area:1,248 sq. ft.
Heating and cooling
- Cooling:Central Air
- Heating:Forced Air, Natural Gas
Structure and exterior
- Roof:Asphalt
- Year built:1975
- Building area:1,248 sq. ft.
- Lot area:0.22 Acres
- Architectural Style:Ranch
- Construction Materials:Vinyl Siding
- Exterior Features:Patio, Porch
- Foundation Description:Block, Crawl Space
- Levels:One
Utilities
- Water:Public
- Sewer:Public Sewer
Finances and disclosures
- Price:$239,900
- Price per sq. ft.:$192.23
- Tax amount:$3,510
Features and amenities
- Appliances:Dishwasher, Dryer, Free Standing Electric Range, Free Standing Refrigerator, Microwave, Washer
- Laundry features:Laundry Room
Parking
- Parking description:Attached, Two Car Garage
- Garage spaces:2

New listings near 574 Metcalf DR
- Open Sun, 1 to 3pmNew
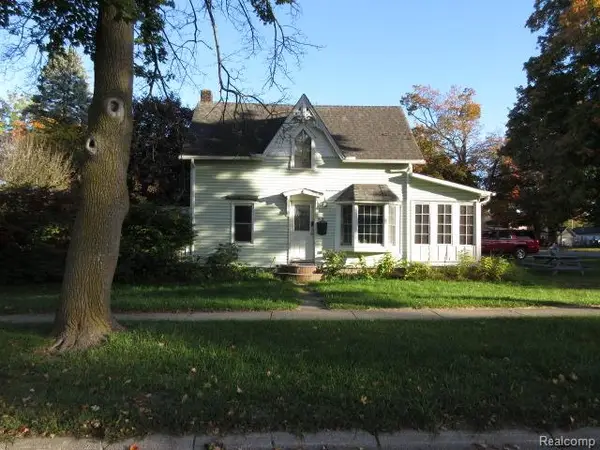 $189,000Active2 beds 1 baths982 sq. ft.
410 W 4th ST, ImlayCity, MI 48444
MLS# 20261082201Listed by: LEGACY REALTY PROFESSIONALS - New
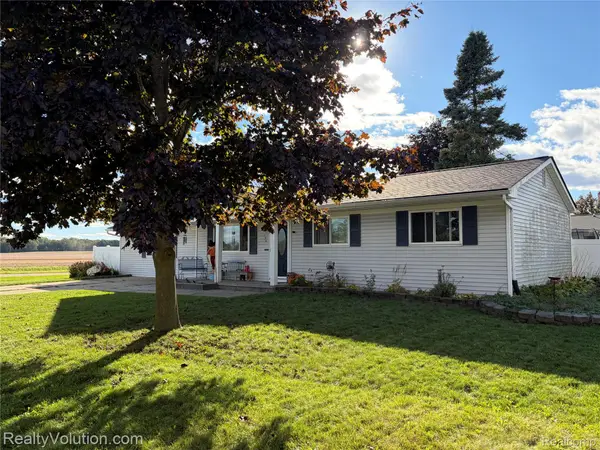 $235,000Active3 beds 1 baths1,488 sq. ft.
790 Maple Vista Street, ImlayCity, MI 48444
MLS# 20261080757Listed by: REALTY VOLUTION.COM - New
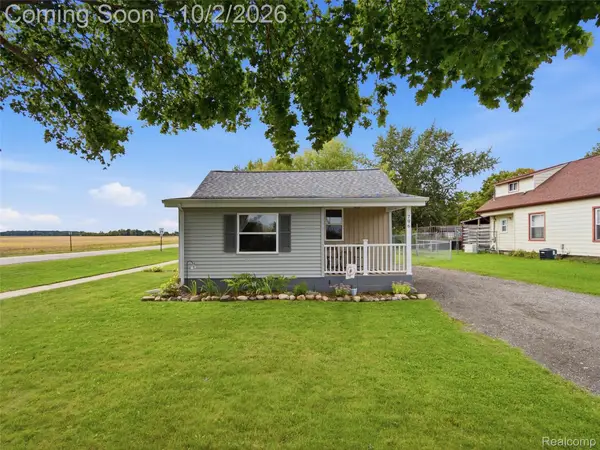 $150,000Active2 beds 1 baths668 sq. ft.
796 S Almont Avenue, ImlayCity, MI 48444
MLS# 20261078070Listed by: EXP REALTY ROMEO 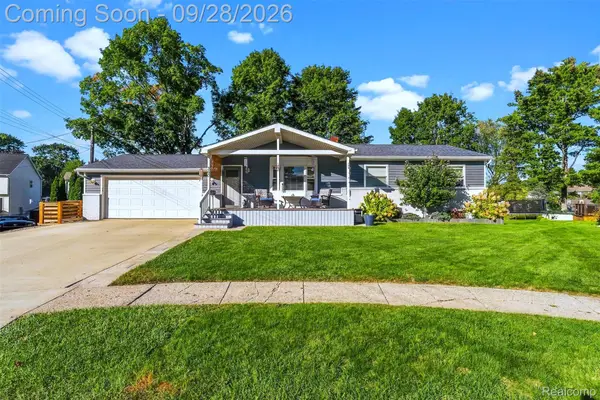 $299,900Active3 beds 3 baths2,300 sq. ft.
360 Shirley Boulevard, ImlayCity, MI 48444
MLS# 20261077914Listed by: REALTY EXECUTIVES MAIN ST LLC $59,000Active0.54 Acres
723 Citizens First DR, ImlayCity, MI 48444
MLS# 58050222845Listed by: PILOT PROPERTY GROUP - RESIDENTIAL LLC $59,000Active0.61 Acres
713 Citizens First, ImlayCity, MI 48444
MLS# 58050222848Listed by: PILOT PROPERTY GROUP - RESIDENTIAL LLC $199,900Active4 beds 3 baths1,474 sq. ft.
240 W 3rd ST, ImlayCity, MI 48444
MLS# 61050222282Listed by: HOMEFLO $224,900Active3 beds 1 baths1,132 sq. ft.
295 W 3rd Street, ImlayCity, MI 48444
MLS# 20261075399Listed by: REALTY EXECUTIVES MAIN ST LLC $199,900Active1.52 Acres
00 Morrice BLVD, ImlayCity, MI 48444
MLS# 58050221823Listed by: INNOVATION REAL ESTATE SPECIALISTS INC.


Protect your home and budget from life's surprises with an Assurant Home Warranty, backed by a partner that supports you through every step of homeownership. Explore Plans.
© 2023 - 2026 ERA Franchise Systems LLC. All rights reserved. ERA Franchise Systems LLC fully supports the principles of the Fair Housing Act and the Equal Opportunity Act. ERA, ERA Real Estate powered, and their respective logos are registered service marks of ERA Franchise Systems LLC. Each office is independently owned and operated.