
1559 Shawnee Avenue, Indian River, MI 49749
Local realty services provided by:ERA Greater North Properties
1559 Shawnee Avenue,Indian River, MI 49749
$485,000
- 3 Beds
- 2 Baths
- 3,557 sq. ft.
- Single family
- Active
Listed by: gail rhine
Office: berkshire hathaway homeservices indian river
MLS#:201843154
Source:MI_WWBR
Price summary
- Price:$485,000
- Price per sq. ft.:$136.35
About this home
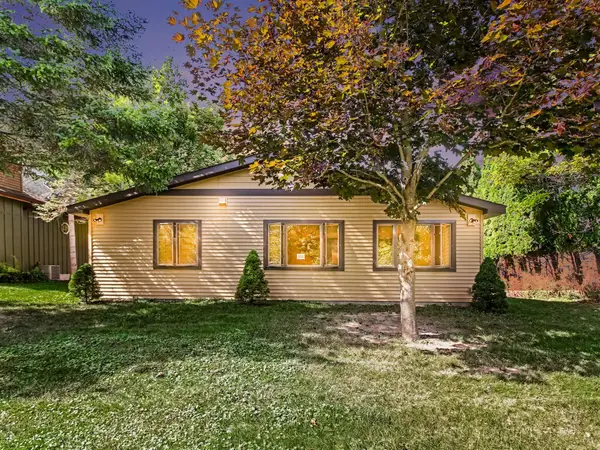
Architecturally appealing 3 bdrm 2 bath home nestled on 2.6 acres near the end of a peaceful dead-end street. The spacious 3.5 stall garage is a standout feature, complete with epoxy flooring, mini split and a beautiful T&G ceiling. Inside the home features a wonderful cook's kitchen with quartz countertops, stainless steel appliances and plenty of cabinetry. Bright and airy living area filled with natural light and accented by gorgeous transom windows. Step outside on the spacious composite deck where you can relax and enjoy the valley views and beautiful Burt Lake. Additional highlights and updates include a full insulated basement, walk in closets, Carrier furnace, tankless water heater, water softener, paint, flooring, well pump and so much more! The best of northern Michigan living!
Contact an agent
Home facts
- Year built:2006
- Subdivision & Development:Chippewa Beach Sub
- Listing ID #:201843154
- Added:1 day(s) ago
- Updated:October 02, 2026 at 09:49 PM
Rooms and interior
- Bedrooms:3
- Total bathrooms:2
- Full bathrooms:2
- Flooring:Tile
- Basement Description:Full
- Living area:3,557 sq. ft.
Heating and cooling
- Heating:Central Air, Forced Air, Heating, Mini Split Heat/Cool, Natural Gas
Structure and exterior
- Year built:2006
- Building area:3,557 sq. ft.
- Lot area:2.61 Acres
- Architectural Style:Ranch
- Exterior Features:Deck, Landscaped, Natural, Patio/Porch, Paved Driveways
Finances and disclosures
- Price:$485,000
- Price per sq. ft.:$136.35
Features and amenities
- Amenities:Ceiling Fan, Doorwall, Walk-In Closet(s)
Parking
- Parking description:Garage Door Opener
- Garage:Yes
New listings near 1559 Shawnee Avenue
- New
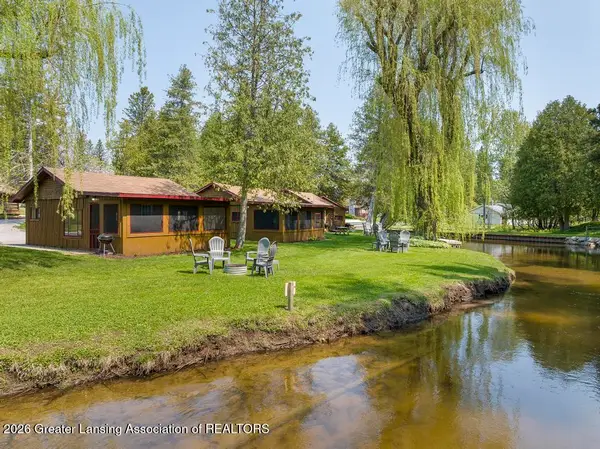 $199,900Active2 beds 1 baths360 sq. ft.
4179 S Straits Highway #2, Indian River, MI 49749
MLS# 299543Listed by: KELLER WILLIAMS REALTY LANSING - New
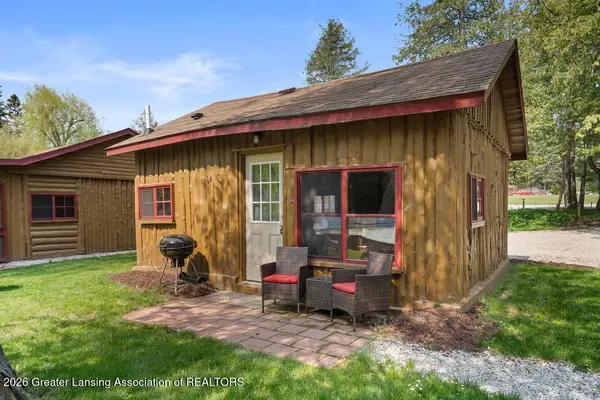 $199,900Active2 beds 1 baths360 sq. ft.
4179 S Straits Highway #3, Indian River, MI 49749
MLS# 299544Listed by: KELLER WILLIAMS REALTY LANSING - New
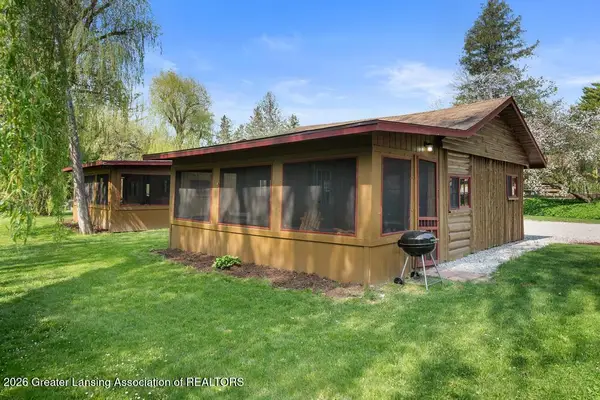 $215,000Active2 beds 1 baths399 sq. ft.
4179 S Straits Highway #4, Indian River, MI 49749
MLS# 299546Listed by: KELLER WILLIAMS REALTY LANSING - New
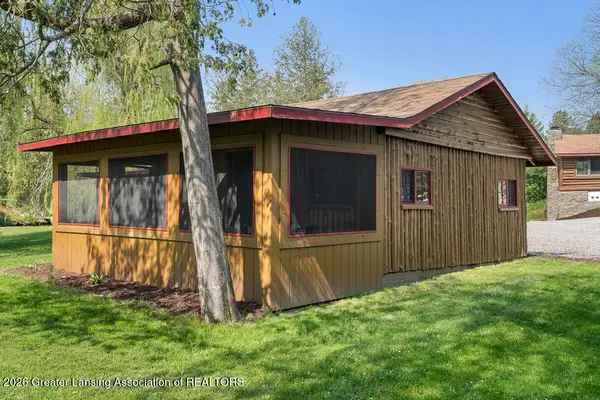 $215,000Active2 beds 1 baths399 sq. ft.
4179 S Straits Highway #5, Indian River, MI 49749
MLS# 299547Listed by: KELLER WILLIAMS REALTY LANSING - New
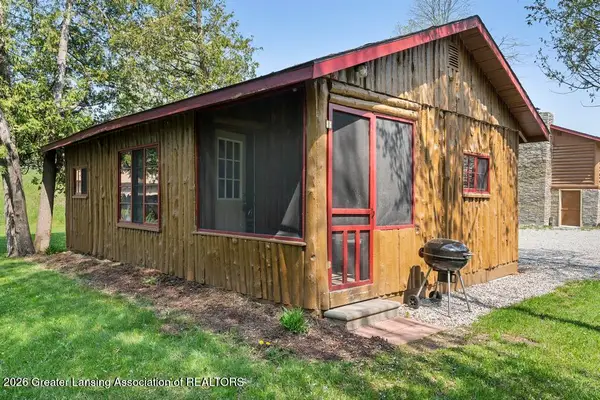 $210,000Active2 beds 1 baths446 sq. ft.
4179 S Straits Highway #7, Indian River, MI 49749
MLS# 299549Listed by: KELLER WILLIAMS REALTY LANSING - New
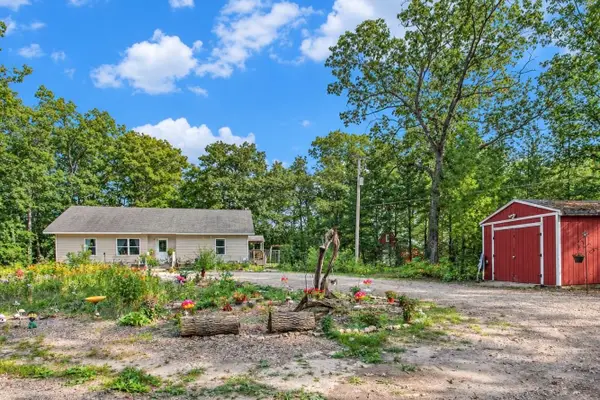 $550,000Active4 beds 2 baths3,400 sq. ft.
7693 S Straits Highway, Indian River, MI 49749
MLS# 201843097Listed by: REAL ESTATE ONE OF GAYLORD - New
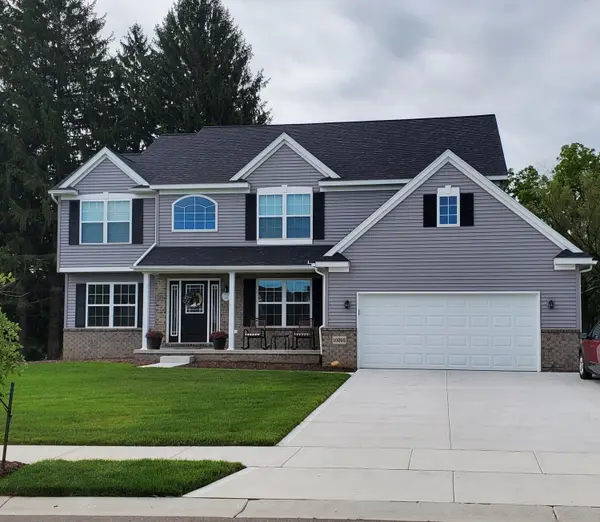 $453,925Active4 beds 5 baths2,600 sq. ft.
3200 Apple Blossom Way, Monroe, MI 48161
MLS# 26051577Listed by: GUENTHER HOMES, INC. - New
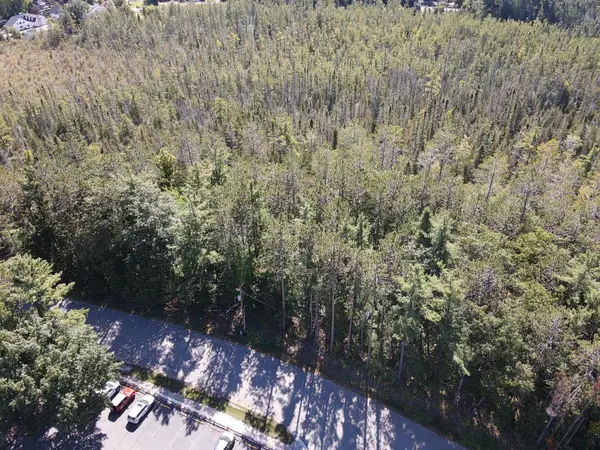 $49,900Active0.45 Acres
V/L Chippewa Beach Road, Indian River, MI 49749
MLS# 201843017Listed by: COLDWELL BANKER SCHMIDT INDIAN RIVER - New
 $695,000Active3 beds 2 baths1,565 sq. ft.
171 Plymouth Beach Drive, Indian River, MI 49749
MLS# 201842970Listed by: BERKSHIRE HATHAWAY HOMESERVICES INDIAN RIVER


Protect your home and budget from life's surprises with an Assurant Home Warranty, backed by a partner that supports you through every step of homeownership. Explore Plans.
© 2023 - 2026 ERA Franchise Systems LLC. All rights reserved. ERA Franchise Systems LLC fully supports the principles of the Fair Housing Act and the Equal Opportunity Act. ERA, ERA Real Estate powered, and their respective logos are registered service marks of ERA Franchise Systems LLC. Each office is independently owned and operated.