
3141 Gratiot Road, Indian River, MI 49749
Local realty services provided by:ERA Greater North Properties
3141 Gratiot Road,Indian River, MI 49749
$339,000
- 4 Beds
- 2 Baths
- 2,061 sq. ft.
- Single family
- Active
Listed by: mi integrity team scott green melissa brazier
Office: coldwell banker schmidt indian river
MLS#:201841935
Source:MI_WWBR
Price summary
- Price:$339,000
- Price per sq. ft.:$164.48
About this home
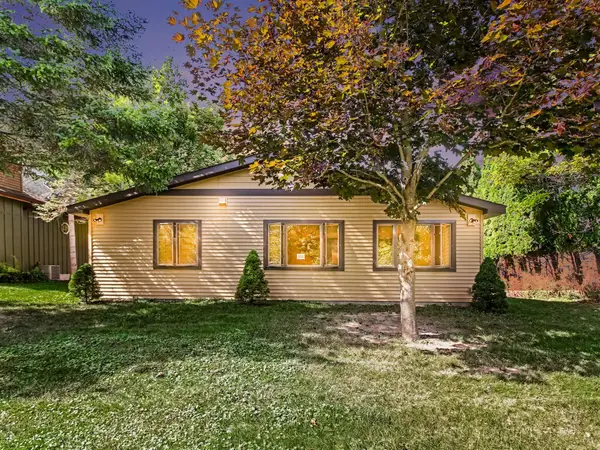
Price just lowered! This charming two-story home is nestled in the village of Indian River and offers a beautiful park-like setting with plenty of room to enjoy. A spacious pole building provides exceptional storage for vehicles, recreational equipment, hobbies, or workshop space.
Featuring three bedrooms on the main level and a unique fourth bedroom upstairs that takes you back in time. Just beyond its classic wooden door, you'll discover a loft storage area with endless potential--perfect for additional storage, a reading nook, playroom, or future finished living space.
Location is everything, and this home delivers. Enjoy easy access to the Indian River, downtown dining and shopping, Indian River Golf Course, and the I-75 corridor for convenient travel north or south. Come check it ou
Contact an agent
Home facts
- Subdivision & Development:T35N R2W
- Listing ID #:201841935
- Added:57 day(s) ago
- Updated:September 30, 2026 at 04:10 PM
Rooms and interior
- Bedrooms:4
- Total bathrooms:2
- Full bathrooms:1
- Half bathrooms:1
- Living area:2,061 sq. ft.
Heating and cooling
- Heating:Baseboard, Heating, Natural Gas
Structure and exterior
- Building area:2,061 sq. ft.
- Lot area:0.44 Acres
- Exterior Features:Patio/Porch, Paved Driveways, Pole Building
Finances and disclosures
- Price:$339,000
- Price per sq. ft.:$164.48
Features and amenities
- Amenities:Blinds, Ceiling Fan, Curtain Rods, Drapes
Parking
- Garage:Yes
New listings near 3141 Gratiot Road
- New
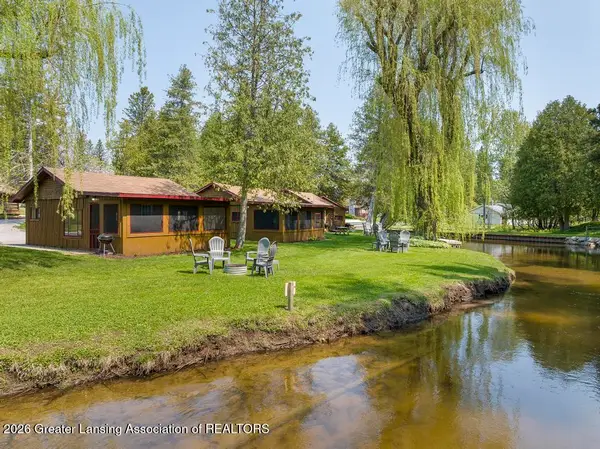 $199,900Active2 beds 1 baths360 sq. ft.
4179 S Straits Highway #2, Indian River, MI 49749
MLS# 299543Listed by: KELLER WILLIAMS REALTY LANSING - New
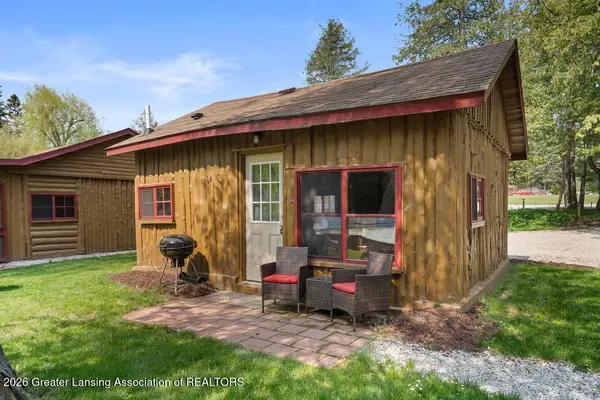 $199,900Active2 beds 1 baths360 sq. ft.
4179 S Straits Highway #3, Indian River, MI 49749
MLS# 299544Listed by: KELLER WILLIAMS REALTY LANSING - New
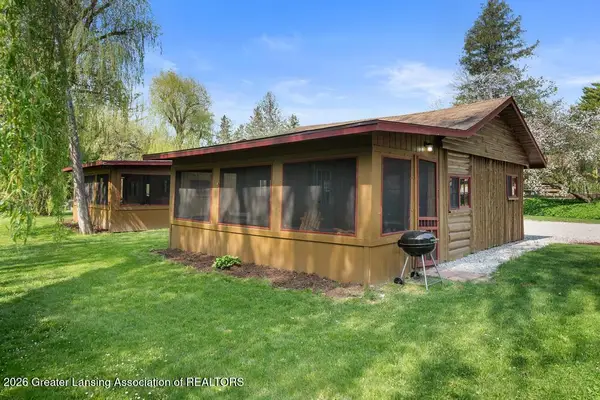 $215,000Active2 beds 1 baths399 sq. ft.
4179 S Straits Highway #4, Indian River, MI 49749
MLS# 299546Listed by: KELLER WILLIAMS REALTY LANSING - New
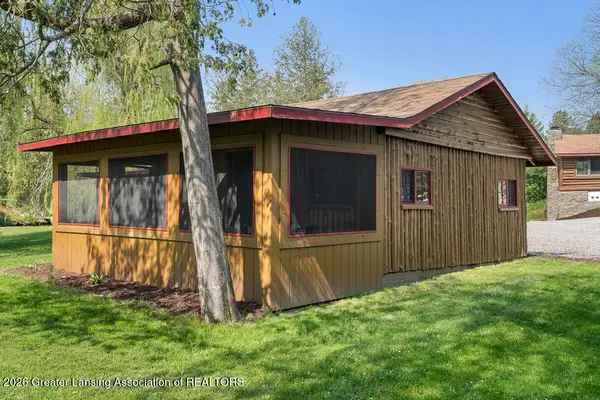 $215,000Active2 beds 1 baths399 sq. ft.
4179 S Straits Highway #5, Indian River, MI 49749
MLS# 299547Listed by: KELLER WILLIAMS REALTY LANSING - New
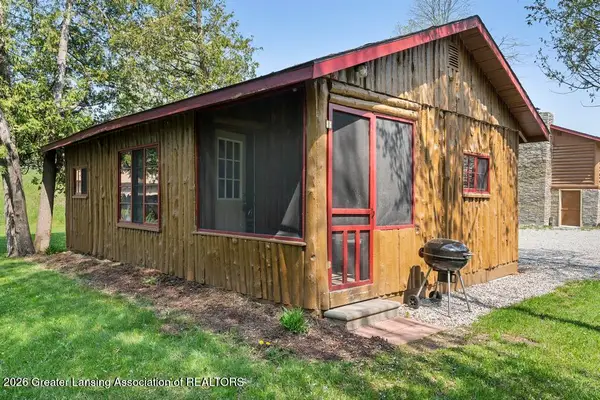 $210,000Active2 beds 1 baths446 sq. ft.
4179 S Straits Highway #7, Indian River, MI 49749
MLS# 299549Listed by: KELLER WILLIAMS REALTY LANSING - New
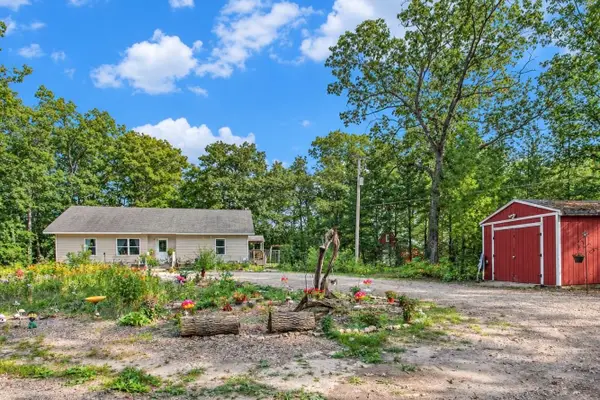 $550,000Active4 beds 2 baths3,400 sq. ft.
7693 S Straits Highway, Indian River, MI 49749
MLS# 201843097Listed by: REAL ESTATE ONE OF GAYLORD - New
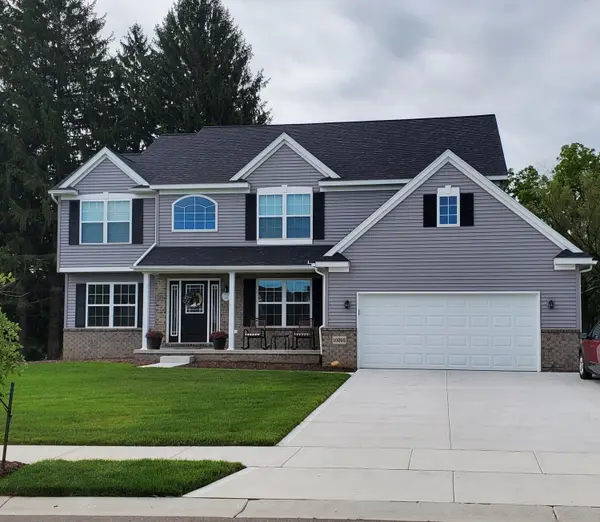 $453,925Active4 beds 5 baths2,600 sq. ft.
3200 Apple Blossom Way, Monroe, MI 48161
MLS# 26051577Listed by: GUENTHER HOMES, INC. - New
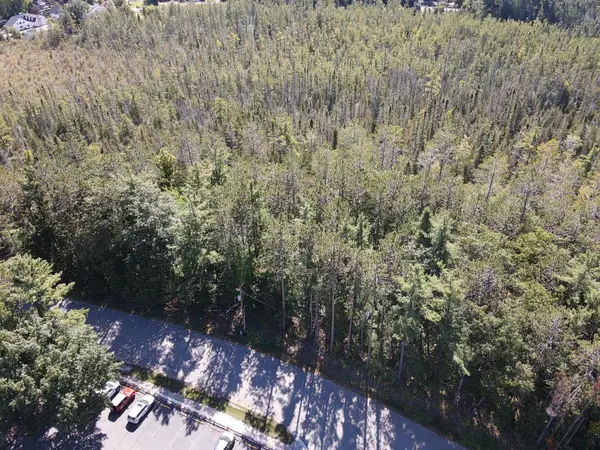 $49,900Active0.45 Acres
V/L Chippewa Beach Road, Indian River, MI 49749
MLS# 201843017Listed by: COLDWELL BANKER SCHMIDT INDIAN RIVER - New
 $695,000Active3 beds 2 baths1,565 sq. ft.
171 Plymouth Beach Drive, Indian River, MI 49749
MLS# 201842970Listed by: BERKSHIRE HATHAWAY HOMESERVICES INDIAN RIVER - New
 $289,900Active3 beds 2 baths1,064 sq. ft.
6891 Elmwood, Indian River, MI 49749
MLS# 201842921Listed by: BERKSHIRE HATHAWAY HOMESERVICES


Protect your home and budget from life's surprises with an Assurant Home Warranty, backed by a partner that supports you through every step of homeownership. Explore Plans.
© 2023 - 2026 ERA Franchise Systems LLC. All rights reserved. ERA Franchise Systems LLC fully supports the principles of the Fair Housing Act and the Equal Opportunity Act. ERA, ERA Real Estate powered, and their respective logos are registered service marks of ERA Franchise Systems LLC. Each office is independently owned and operated.