
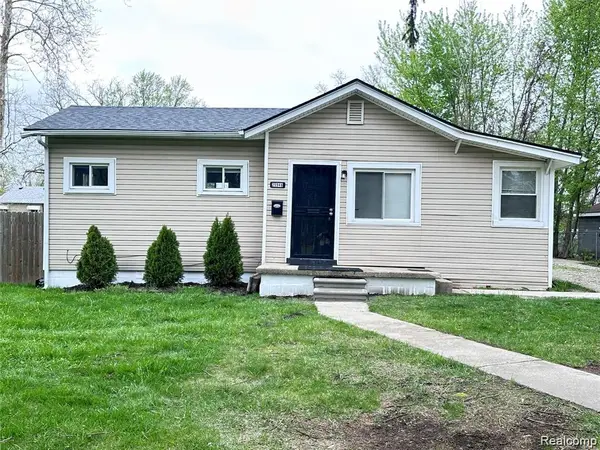
1168 Helen ST, Inkster, MI 48141
Local realty services provided by:ERA Prime Real Estate Group
1168 Helen ST,Inkster, MI 48141
$114,900
- 3 Beds
- 1 Baths
- 1,110 sq. ft.
- Single family
- Active
Listed by: john graham
Office: john graham realty, llc.
MLS#:20261090321
Source:MI_REALCOMP
Price summary
- Price:$114,900
- Price per sq. ft.:$103.51
About this home
Very nicely updated brick bungalow on a full basement at a really great price. Kitchen features cherry stain Shaker style cabinets, granite look laminate counters, new floor and new included stainless steel fridge and stove. Bath features newer vanity, top, floor & fixtures. Large upper bedroom has walkin closet. 6 panel doors throughout. New carpet throughout. New paint and fixtures throughout. Clean, open freshly painted basement with newer pex plumbing. Vinyl windows & steel entry doors. There is a slab for a 2 car garage or large shed in fenced yard. Seller help options available...list in documents/disclosures. Taxes are currently non-homestead but will be rated at a lower millage for an owner occupant buyer. Seller will supply a Certificate of Occupancy or closing. Owner is a licensed broker in the state of Michigan.
Contact an agent
Home facts
- Year built:1950
- Subdivision & Development:DEARBORN HILLS MANOR SUB
- Listing ID #:20261090321
- Added:8 day(s) ago
- Updated:November 15, 2026 at 11:24 AM
Rooms and interior
- Bedrooms:3
- Total bathrooms:1
- Full bathrooms:1
- Rooms Total:5
- Basement Description:Unfinished
- Living area:1,110 sq. ft.
Heating and cooling
- Heating:Forced Air, Natural Gas
Structure and exterior
- Year built:1950
- Building area:1,110 sq. ft.
- Lot area:0.12 Acres
- Architectural Style:Bungalow
- Construction Materials:Brick
- Exterior Features:Covered, Porch
- Foundation Description:Basement, Block
Utilities
- Water:Public
- Sewer:Public Sewer
Finances and disclosures
- Price:$114,900
- Price per sq. ft.:$103.51
- Tax amount:$2,131
Features and amenities
- Appliances:Free Standing Gas Range, Free Standing Refrigerator, Stainless Steel Appliances
Parking
- Parking description:No Garage

New listings near 1168 Helen ST
- New
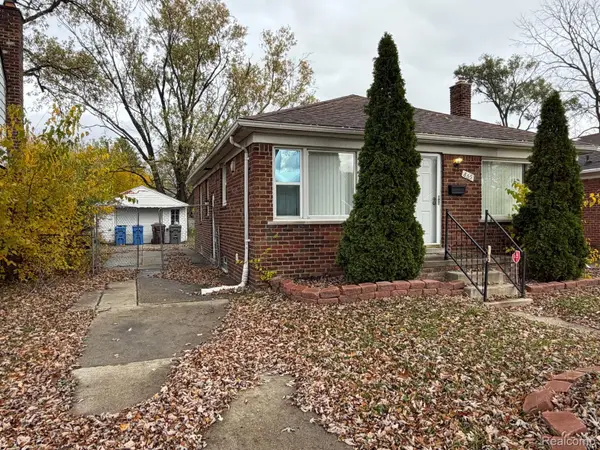 $165,000Active3 beds 1 baths2,132 sq. ft.
865 Sherbourne ST, Inkster, MI 48141
MLS# 20261091910Listed by: U.S. INVESTOR GROUP - New
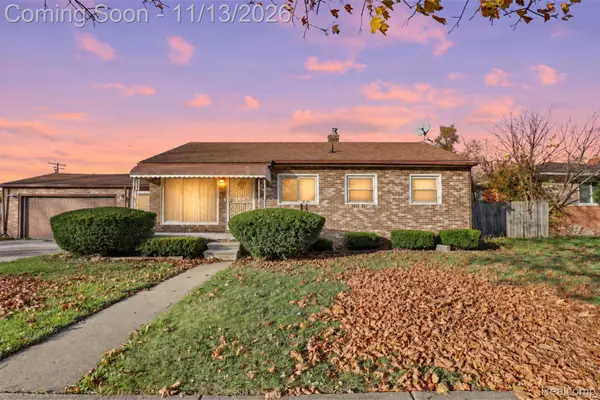 $144,900Active3 beds 1 baths992 sq. ft.
26866 Hopkins ST, Inkster, MI 48141
MLS# 20261091463Listed by: EXP REALTY MAIN - New
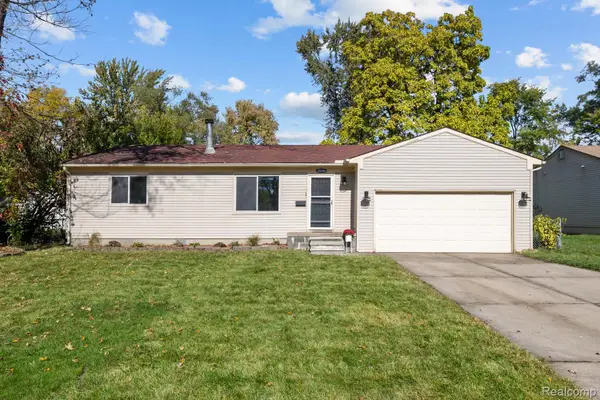 $139,900Active3 beds 1 baths1,163 sq. ft.
28506 Fernwood ST, Inkster, MI 48141
MLS# 20261089185Listed by: REAL ESTATE ONE-NORTHVILLE - New
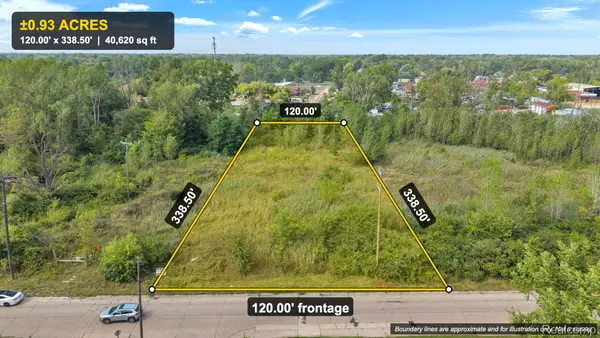 $30,000Active0.93 Acres
0 Cherry ST, Inkster, MI 48141
MLS# 20261089368Listed by: KELLER WILLIAMS LEGACY - New
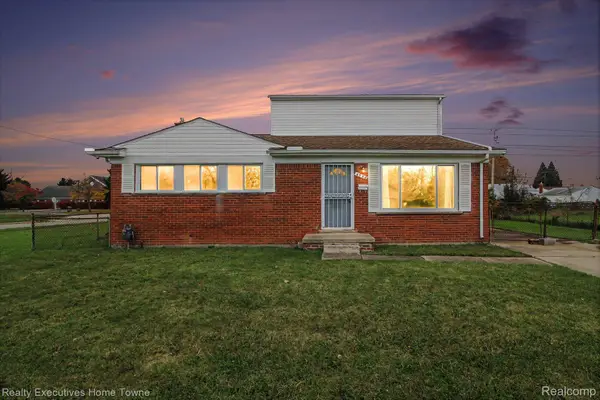 $135,000Active4 beds 1 baths1,293 sq. ft.
4556 Spring Hill AVE, Inkster, MI 48141
MLS# 20261090612Listed by: REALTY EXECUTIVES HOME TOWNE - New
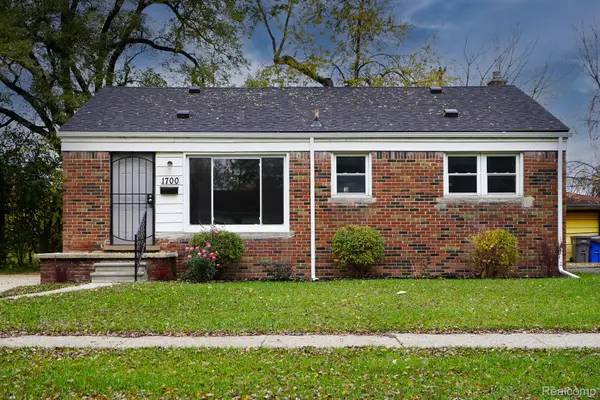 $164,900Active3 beds 1 baths1,008 sq. ft.
1700 Lexington PKWY, Inkster, MI 48141
MLS# 20261090331Listed by: JOHN GRAHAM REALTY, LLC - New
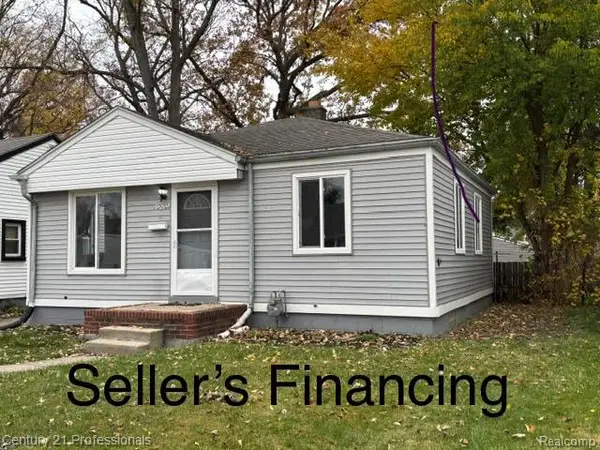 $119,900Active2 beds 1 baths1,114 sq. ft.
1060 Eastwood ST, Inkster, MI 48141
MLS# 20261089171Listed by: CENTURY 21 PROFESSIONALS CLARKSTON - New
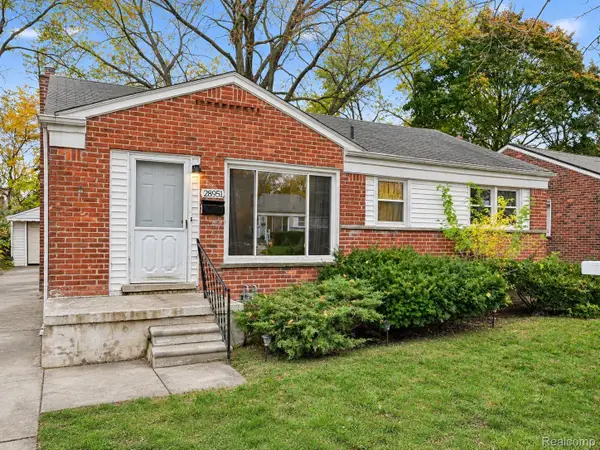 $155,000Active3 beds 1 baths1,008 sq. ft.
28951 Fernwood ST, Inkster, MI 48141
MLS# 20261087818Listed by: EXP REALTY THE PERNA TEAM - New
 $114,000Active3 beds 1 baths1,031 sq. ft.
25948 Penn ST, Inkster, MI 48141
MLS# 20261087936Listed by: EXP REALTY


Protect your home and budget from life's surprises with an Assurant Home Warranty, backed by a partner that supports you through every step of homeownership. Explore Plans.
© 2023 - 2026 ERA Franchise Systems LLC. All rights reserved. ERA Franchise Systems LLC fully supports the principles of the Fair Housing Act and the Equal Opportunity Act. ERA, ERA Real Estate powered, and their respective logos are registered service marks of ERA Franchise Systems LLC. Each office is independently owned and operated.