
26680 Penn Street, Inkster, MI 48141
Local realty services provided by:ERA Prime Real Estate Group
26680 Penn Street,Inkster, MI 48141
$89,900
- 3 Beds
- 1 Baths
- 912 sq. ft.
- Single family
- Pending
Listed by: sherri saad
Office: re/max leading edge
MLS#:20261039511
Source:MI_REALCOMP
Price summary
- Price:$89,900
- Price per sq. ft.:$98.57
About this home
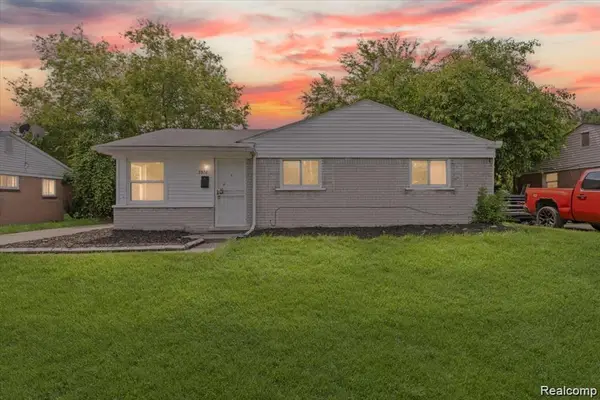
Welcome to this charming 3-bed, 1-bath ranch, built in 1954 and offering 912 square feet of comfortable living space. Step inside to a bright and inviting living room filled with natural light, creating a warm and welcoming atmosphere. The kitchen provides ample counter and cabinet space, making meal preparation and everyday living convenient and enjoyable. Outside, you'll find a detached 2-car garage offering plenty of storage and parking. The spacious yard provides endless possibilities for gardening, outdoor entertaining, or simply relaxing and enjoying the outdoors. This home is a wonderful opportunity for first-time buyers, downsizers, or anyone looking for easy one-level living.
Contact an agent
Home facts
- Year built:1954
- Listing ID #:20261039511
- Added:49 day(s) ago
- Updated:July 16, 2026 at 07:56 AM
Rooms and interior
- Bedrooms:3
- Total bathrooms:1
- Full bathrooms:1
- Rooms Total:5
- Living area:912 sq. ft.
Heating and cooling
- Heating:Forced Air, Natural Gas
Structure and exterior
- Year built:1954
- Building area:912 sq. ft.
- Lot area:0.14 Acres
- Architectural Style:Ranch
- Construction Materials:Vinyl Siding
- Foundation Description:Crawl Space
- Levels:One
Utilities
- Water:Public
- Sewer:Public Sewer
Finances and disclosures
- Price:$89,900
- Price per sq. ft.:$98.57
- Tax amount:$1,307
Parking
- Parking description:Detached, Two Car Garage
- Garage spaces:2

New listings near 26680 Penn Street
- New
 $118,000Active3 beds 2 baths1,155 sq. ft.
336 Sherbourne Street, Inkster, MI 48141
MLS# 20261055433Listed by: RONDO INVESTMENT LLC - New
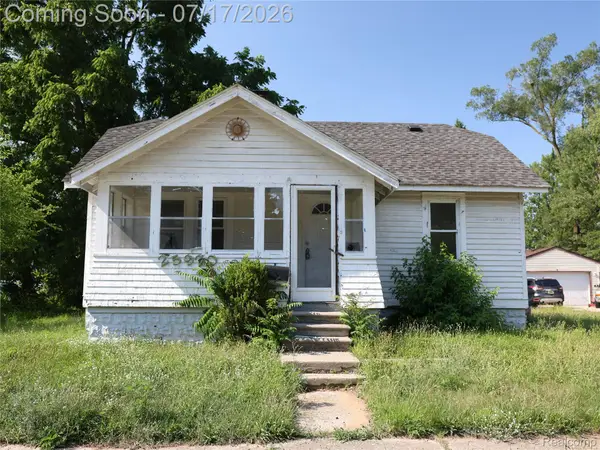 $94,900Active3 beds 2 baths1,000 sq. ft.
25920 Colgate Street, Inkster, MI 48141
MLS# 20261054996Listed by: KELLER WILLIAMS LEGACY - New
 $110,000Active2 beds 1 baths800 sq. ft.
1248 Northwood Drive, Inkster, MI 48141
MLS# 26036538Listed by: HOUSE OF MAY - New
 $105,000Active3 beds 1 baths915 sq. ft.
26671 W Hills Drive, Inkster, MI 48141
MLS# 20261054110Listed by: KELLER WILLIAMS SOMERSET - New
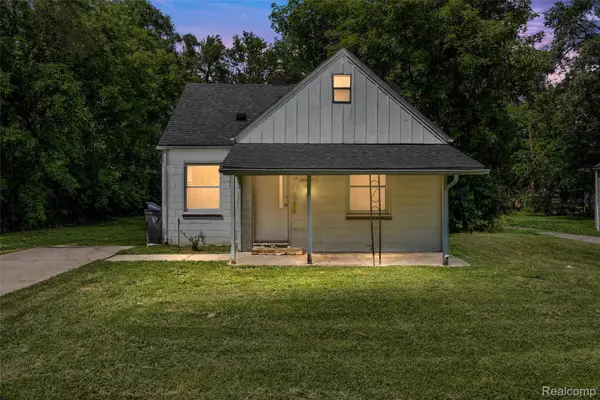 $50,000Active2 beds 1 baths714 sq. ft.
28618 Glenwood Street, Inkster, MI 48141
MLS# 20261054589Listed by: RONDO INVESTMENT LLC - New
 $159,000Active4 beds 1 baths1,442 sq. ft.
29456 Edward Drive, Inkster, MI 48141
MLS# 20261053846Listed by: GOLDEN KEY REALTY GROUP LLC - New
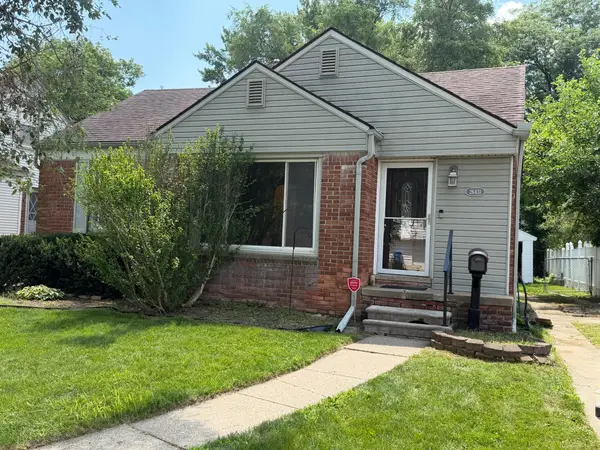 $144,900Active3 beds 1 baths1,000 sq. ft.
26431 Sunningdale Drive, Inkster, MI 48141
MLS# 26036033Listed by: CLIENTS FIRST, REALTORS - New
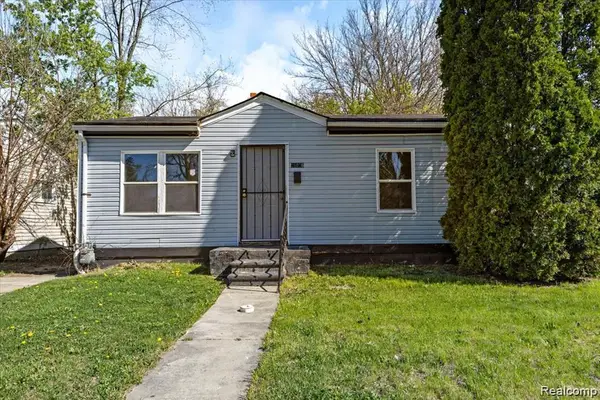 $121,500Active3 beds 1 baths950 sq. ft.
26076 Colgate Street, Inkster, MI 48141
MLS# 20261054266Listed by: COMMUNITY CHOICE REALTY INC - New
 $121,500Active3 beds 1 baths1,036 sq. ft.
3930 Bayhan, Inkster, MI 48141
MLS# 20261054240Listed by: COMMUNITY CHOICE REALTY INC - New
 $146,500Active4 beds 1 baths1,428 sq. ft.
3140 Moore Street, Inkster, MI 48141
MLS# 20261054254Listed by: COMMUNITY CHOICE REALTY INC


Protect your home and budget from life's surprises with an Assurant Home Warranty, backed by a partner that supports you through every step of homeownership. Explore Plans.
© 2023 - 2026 ERA Franchise Systems LLC. All rights reserved. ERA Franchise Systems LLC fully supports the principles of the Fair Housing Act and the Equal Opportunity Act. ERA, ERA Real Estate powered, and their respective logos are registered service marks of ERA Franchise Systems LLC. Each office is independently owned and operated.