
30148 Hazelwood Street, Inkster, MI 48141
Local realty services provided by:ERA Prime Real Estate Group
30148 Hazelwood Street,Inkster, MI 48141
$115,000
- 3 Beds
- 1 Baths
- 969 sq. ft.
- Single family
- Pending
Listed by: hassan t bazzi
Office: keller williams advantage
MLS#:20261036504
Source:MI_REALCOMP
Price summary
- Price:$115,000
- Price per sq. ft.:$118.68
About this home
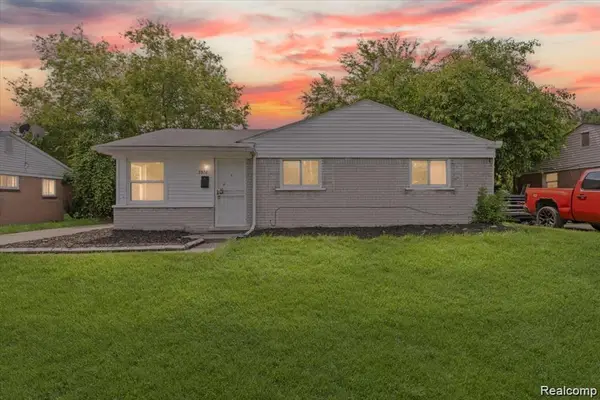
Welcome to 30148 Hazelwood — a classic 1955 mid-century brick ranch offering exceptional value, strong investment potential, and convenient access to everything Metro Detroit has to offer. This 3-bedroom, 1-bath single-family home features a functional ranch-style layout and a detached 2-car garage. Located within the Wayne-Westland Community School District, this property presents an outstanding opportunity for first-time home buyers, buyers seeking affordable homeownership, and investors looking for rental cash flow, buy-and-hold potential, or fix-and-flip opportunities. Perfectly positioned near Middlebelt Rd. and Cherry Hill Rd., the home offers quick access to major commuter routes including Michigan Avenue, Ford Road, I-94, and I-275. Enjoy being just minutes from Inkster Valley Golf Club and Mack Mayfield Municipal Golf Course, along with nearby shopping, dining, and entertainment in Downtown Wayne, Garden City, Dearborn Heights, and Westland. Whether you're looking to personalize, renovate, occupy, or generate immediate rental income, 30148 Hazelwood delivers location, value, and long-term potential. Schedule your private showing today....
Contact an agent
Home facts
- Year built:1955
- Listing ID #:20261036504
- Added:56 day(s) ago
- Updated:July 16, 2026 at 07:57 AM
Rooms and interior
- Bedrooms:3
- Total bathrooms:1
- Full bathrooms:1
- Rooms Total:6
- Living area:969 sq. ft.
Heating and cooling
- Cooling:Ceiling Fans, Central Air
- Heating:Forced Air, Natural Gas
Structure and exterior
- Year built:1955
- Building area:969 sq. ft.
- Lot area:0.12 Acres
- Architectural Style:Ranch
- Construction Materials:Brick
- Foundation Description:Slab
- Levels:One
Utilities
- Water:Public
- Sewer:Public Sewer
Finances and disclosures
- Price:$115,000
- Price per sq. ft.:$118.68
- Tax amount:$2,368
Features and amenities
- Appliances:Dryer, Washer
- Laundry features:Laundry Room
Parking
- Parking description:Detached, Two Car Garage
- Garage spaces:2

New listings near 30148 Hazelwood Street
- New
 $118,000Active3 beds 2 baths1,155 sq. ft.
336 Sherbourne Street, Inkster, MI 48141
MLS# 20261055433Listed by: RONDO INVESTMENT LLC - New
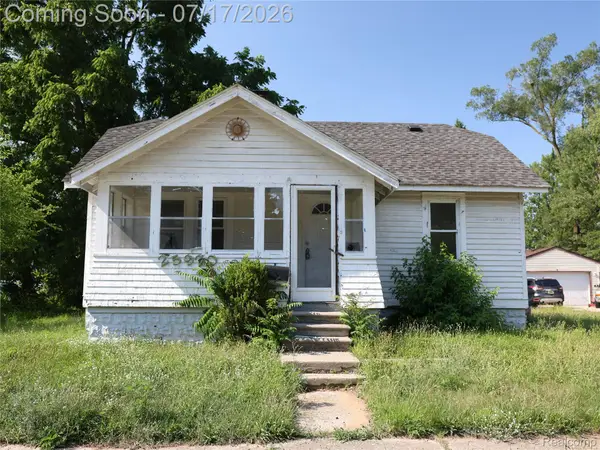 $94,900Active3 beds 2 baths1,000 sq. ft.
25920 Colgate Street, Inkster, MI 48141
MLS# 20261054996Listed by: KELLER WILLIAMS LEGACY - New
 $110,000Active2 beds 1 baths800 sq. ft.
1248 Northwood Drive, Inkster, MI 48141
MLS# 26036538Listed by: HOUSE OF MAY - New
 $105,000Active3 beds 1 baths915 sq. ft.
26671 W Hills Drive, Inkster, MI 48141
MLS# 20261054110Listed by: KELLER WILLIAMS SOMERSET - New
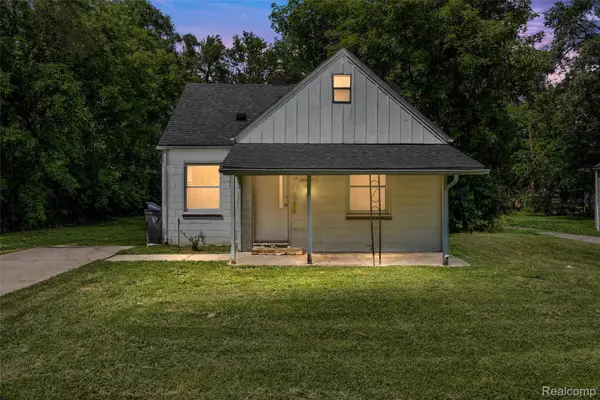 $50,000Active2 beds 1 baths714 sq. ft.
28618 Glenwood Street, Inkster, MI 48141
MLS# 20261054589Listed by: RONDO INVESTMENT LLC - New
 $159,000Active4 beds 1 baths1,442 sq. ft.
29456 Edward Drive, Inkster, MI 48141
MLS# 20261053846Listed by: GOLDEN KEY REALTY GROUP LLC - New
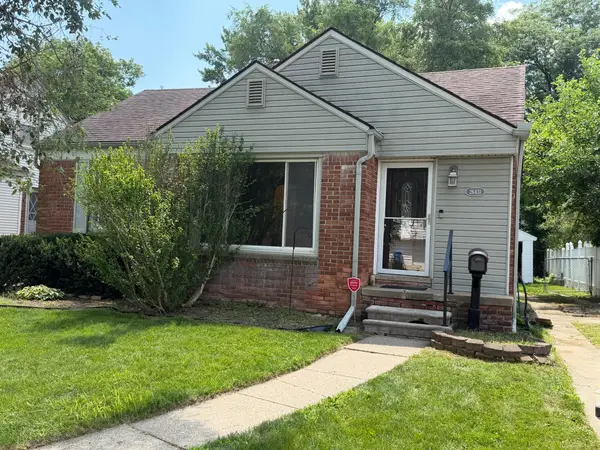 $144,900Active3 beds 1 baths1,000 sq. ft.
26431 Sunningdale Drive, Inkster, MI 48141
MLS# 26036033Listed by: CLIENTS FIRST, REALTORS - New
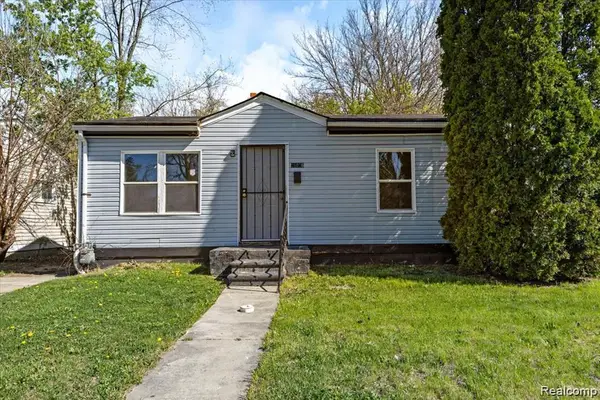 $121,500Active3 beds 1 baths950 sq. ft.
26076 Colgate Street, Inkster, MI 48141
MLS# 20261054266Listed by: COMMUNITY CHOICE REALTY INC - New
 $121,500Active3 beds 1 baths1,036 sq. ft.
3930 Bayhan, Inkster, MI 48141
MLS# 20261054240Listed by: COMMUNITY CHOICE REALTY INC - New
 $146,500Active4 beds 1 baths1,428 sq. ft.
3140 Moore Street, Inkster, MI 48141
MLS# 20261054254Listed by: COMMUNITY CHOICE REALTY INC


Protect your home and budget from life's surprises with an Assurant Home Warranty, backed by a partner that supports you through every step of homeownership. Explore Plans.
© 2023 - 2026 ERA Franchise Systems LLC. All rights reserved. ERA Franchise Systems LLC fully supports the principles of the Fair Housing Act and the Equal Opportunity Act. ERA, ERA Real Estate powered, and their respective logos are registered service marks of ERA Franchise Systems LLC. Each office is independently owned and operated.