
335 Bert Lane, Inkster, MI 48141
Local realty services provided by:ERA Prime Real Estate Group
335 Bert Lane,Inkster, MI 48141
$170,000
- 4 Beds
- 2 Baths
- 2,132 sq. ft.
- Single family
- Active
Listed by: future d davis, demyra dawson
Office: exp realty main
MLS#:20261067151
Source:MI_REALCOMP
Price summary
- Price:$170,000
- Price per sq. ft.:$79.74
About this home
Welcome to this well-maintained ranch style home located in Inkster, MI. This home features 3 Bedrooms, 1.1 Bathrooms, and a 2 Car Garage. The seller recently replaced the hot water tank in February 2026. Conveniently schedule your showing through showing time. For additional questions or information, please contact the listing agent De'Myra Dawson.
Contact an agent
Home facts
- Year built:1958
- Subdivision & Development:EDHILL MANOR SUB
- Listing ID #:20261067151
- Added:4 day(s) ago
- Updated:August 27, 2026 at 10:06 AM
Rooms and interior
- Bedrooms:4
- Total bathrooms:2
- Full bathrooms:1
- Half bathrooms:1
- Rooms Total:4
- Basement Description:Unfinished
- Living area:2,132 sq. ft.
Heating and cooling
- Cooling:Central Air
- Heating:Forced Air, Natural Gas
Structure and exterior
- Year built:1958
- Building area:2,132 sq. ft.
- Lot area:0.14 Acres
- Architectural Style:Ranch
- Construction Materials:Block, Brick
- Foundation Description:Basement, Brick Mortar
- Levels:One
Utilities
- Water:Public
- Sewer:Sewer at Street
Finances and disclosures
- Price:$170,000
- Price per sq. ft.:$79.74
- Tax amount:$2,203
Parking
- Parking description:Attached, Two and Half Car Garage
- Garage spaces:2.5

New listings near 335 Bert Lane
- New
 $175,000Active3 beds 2 baths910 sq. ft.
26630 Dartmouth ST, Inkster, MI 48141
MLS# 57050220054Listed by: REAL ESTATE ONE SOUTHGATE - New
 $85,000Active3 beds 2 baths1,600 sq. ft.
4460 Isabelle Street, Inkster, MI 48141
MLS# 20261068915Listed by: CLYDE REALTY LLC - Open Sat, 11am to 12:30pmNew
 $95,000Active2 beds 1 baths800 sq. ft.
26869 Sunningdale Drive, Inkster, MI 48141
MLS# 20261066603Listed by: CENTURY 21 CURRAN & OBERSKI - New
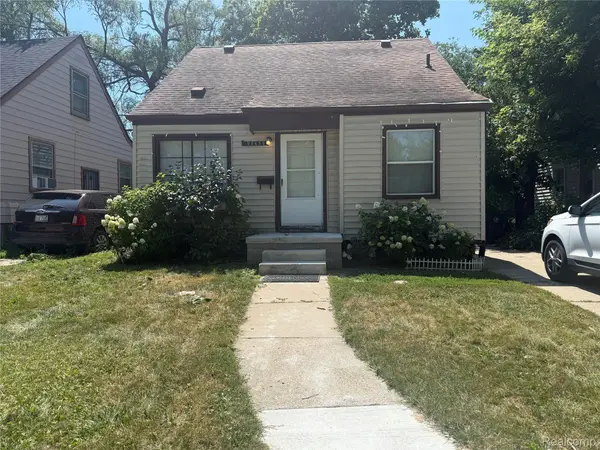 $79,900Active3 beds 1 baths915 sq. ft.
26653 Oakland Street, Inkster, MI 48141
MLS# 20261068850Listed by: ARG REALTY - New
 $75,000Active2 beds 1 baths780 sq. ft.
26016 Stanford Street, Inkster, MI 48141
MLS# 20261068810Listed by: APEX REALTY CENTERS - New
 $134,900Active3 beds 1 baths1,259 sq. ft.
264 Helen Street, Inkster, MI 48141
MLS# 20261068539Listed by: CROWN REAL ESTATE GROUP - New
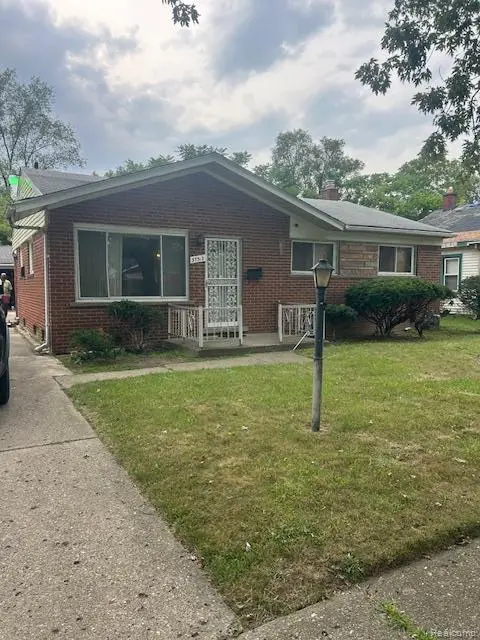 $135,000Active3 beds 2 baths2,226 sq. ft.
3752 Williams Street, Inkster, MI 48141
MLS# 20261067854Listed by: MURRAY'S REAL ESTATE SERVICES - New
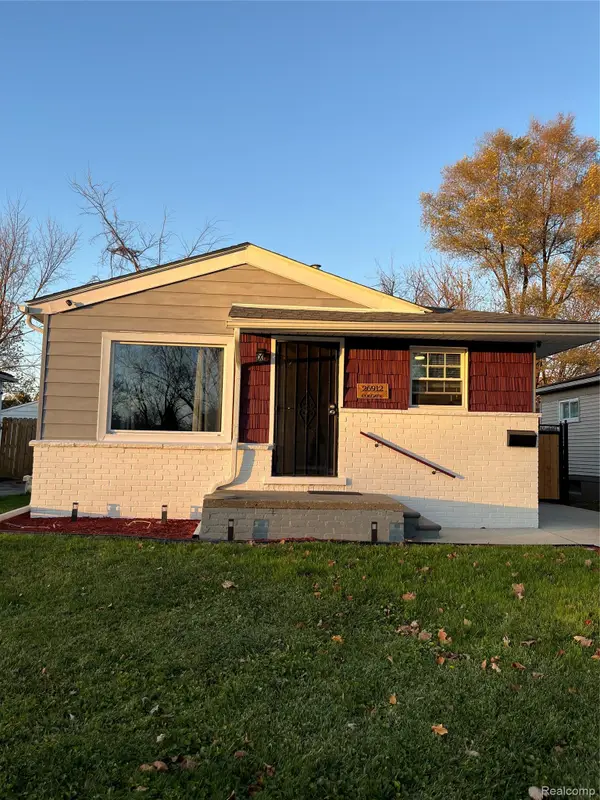 $195,000Active2 beds 1 baths1,552 sq. ft.
26912 Colgate Street, Inkster, MI 48141
MLS# 20261067417Listed by: BERKSHIRE HATHAWAY HOMESERVICES THE LOFT WAREHOUSE - New
 $154,900Active3 beds 2 baths1,715 sq. ft.
29468 Avondale Street, Inkster, MI 48141
MLS# 20261067367Listed by: NEST FINDERS


Protect your home and budget from life's surprises with an Assurant Home Warranty, backed by a partner that supports you through every step of homeownership. Explore Plans.
© 2023 - 2026 ERA Franchise Systems LLC. All rights reserved. ERA Franchise Systems LLC fully supports the principles of the Fair Housing Act and the Equal Opportunity Act. ERA, ERA Real Estate powered, and their respective logos are registered service marks of ERA Franchise Systems LLC. Each office is independently owned and operated.