
410 Central Street, Inkster, MI 48141
Local realty services provided by:ERA Prime Real Estate Group
410 Central Street,Inkster, MI 48141
$139,900
- 3 Beds
- 2 Baths
- 1,658 sq. ft.
- Single family
- Pending
Listed by: sarah b myszkier
Office: mutual realty, llc.
MLS#:20261035237
Source:MI_REALCOMP
Price summary
- Price:$139,900
- Price per sq. ft.:$84.38
About this home
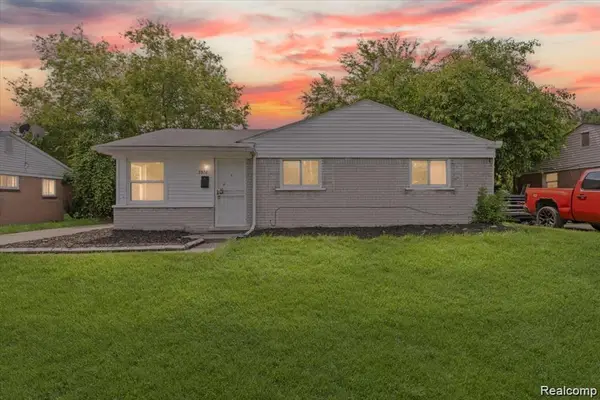
Don't miss this lovely three bed, two bath, all brick home. The hardwood flooring has been refinished in the living room and one of the bedrooms for easy, modern living. This home has a cute eat in kitchen and all appliances stay. The bathroom was totally updated on the main level in 2019 with custom tile work and an extra deep tub. The hot water tank was replaced in 2017, the furnace 2019 and a newer disposal 2022. The huge basement provides tons of extra entertaining space and storage with a full bath! The washer and dryer stay. The yard is extra deep and has a covered back porch where you can sit and enjoy those long summer days. Immediate occupancy and seller is providing the certificate of occupancy...all you have to do is move in!
Contact an agent
Home facts
- Year built:1953
- Listing ID #:20261035237
- Added:60 day(s) ago
- Updated:July 16, 2026 at 07:56 AM
Rooms and interior
- Bedrooms:3
- Total bathrooms:2
- Full bathrooms:2
- Rooms Total:5
- Basement Description:Partially Finished
- Living area:1,658 sq. ft.
Heating and cooling
- Cooling:Ceiling Fans, Central Air
- Heating:Forced Air, Natural Gas
Structure and exterior
- Roof:Asphalt
- Year built:1953
- Building area:1,658 sq. ft.
- Lot area:0.14 Acres
- Architectural Style:Ranch
- Construction Materials:Brick
- Exterior Features:Covered, Lighting, Patio, Porch
- Foundation Description:Basement, Poured
- Levels:One
Utilities
- Water:Public
- Sewer:Public Sewer
Finances and disclosures
- Price:$139,900
- Price per sq. ft.:$84.38
- Tax amount:$2,791
Features and amenities
- Appliances:Exhaust Fan, Free Standing Electric Range, Free Standing Refrigerator, Microwave
- Amenities:High Speed Internet
Parking
- Parking description:Detached, Electricity In Garage, One and Half Car Garage
- Garage spaces:1.5

New listings near 410 Central Street
- New
 $118,000Active3 beds 2 baths1,155 sq. ft.
336 Sherbourne Street, Inkster, MI 48141
MLS# 20261055433Listed by: RONDO INVESTMENT LLC - New
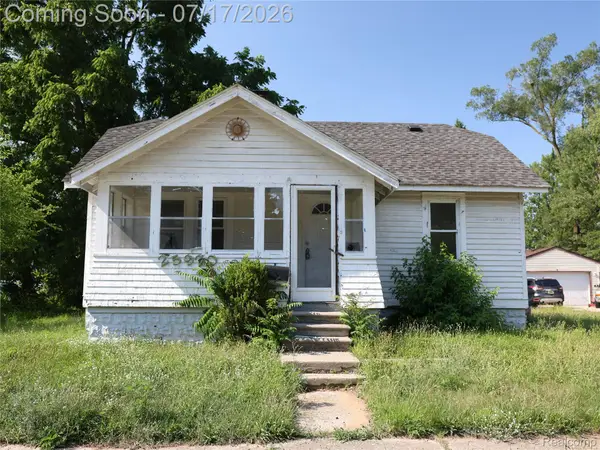 $94,900Active3 beds 2 baths1,000 sq. ft.
25920 Colgate Street, Inkster, MI 48141
MLS# 20261054996Listed by: KELLER WILLIAMS LEGACY - New
 $110,000Active2 beds 1 baths800 sq. ft.
1248 Northwood Drive, Inkster, MI 48141
MLS# 26036538Listed by: HOUSE OF MAY - New
 $105,000Active3 beds 1 baths915 sq. ft.
26671 W Hills Drive, Inkster, MI 48141
MLS# 20261054110Listed by: KELLER WILLIAMS SOMERSET - New
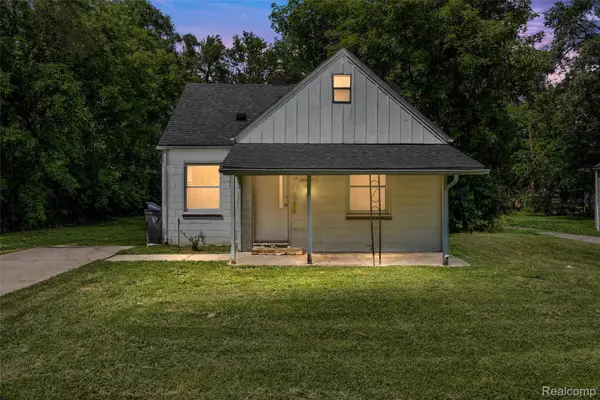 $50,000Active2 beds 1 baths714 sq. ft.
28618 Glenwood Street, Inkster, MI 48141
MLS# 20261054589Listed by: RONDO INVESTMENT LLC - New
 $159,000Active4 beds 1 baths1,442 sq. ft.
29456 Edward Drive, Inkster, MI 48141
MLS# 20261053846Listed by: GOLDEN KEY REALTY GROUP LLC - New
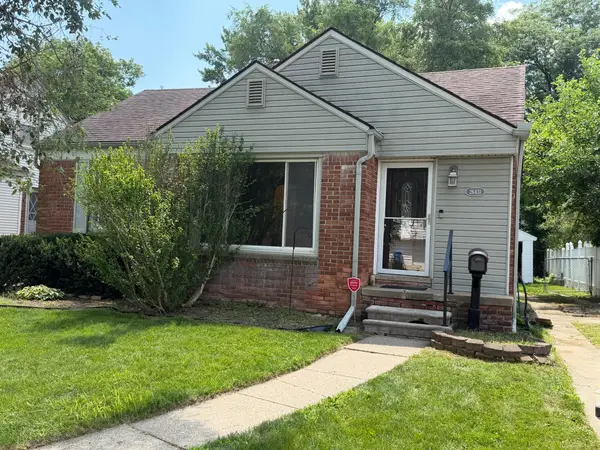 $144,900Active3 beds 1 baths1,000 sq. ft.
26431 Sunningdale Drive, Inkster, MI 48141
MLS# 26036033Listed by: CLIENTS FIRST, REALTORS - New
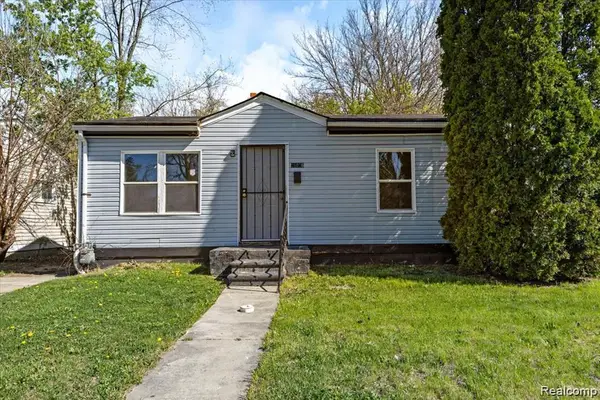 $121,500Active3 beds 1 baths950 sq. ft.
26076 Colgate Street, Inkster, MI 48141
MLS# 20261054266Listed by: COMMUNITY CHOICE REALTY INC - New
 $121,500Active3 beds 1 baths1,036 sq. ft.
3930 Bayhan, Inkster, MI 48141
MLS# 20261054240Listed by: COMMUNITY CHOICE REALTY INC - New
 $146,500Active4 beds 1 baths1,428 sq. ft.
3140 Moore Street, Inkster, MI 48141
MLS# 20261054254Listed by: COMMUNITY CHOICE REALTY INC


Protect your home and budget from life's surprises with an Assurant Home Warranty, backed by a partner that supports you through every step of homeownership. Explore Plans.
© 2023 - 2026 ERA Franchise Systems LLC. All rights reserved. ERA Franchise Systems LLC fully supports the principles of the Fair Housing Act and the Equal Opportunity Act. ERA, ERA Real Estate powered, and their respective logos are registered service marks of ERA Franchise Systems LLC. Each office is independently owned and operated.