
10763 Sweet Lilac, Interlochen, MI 49643
Local realty services provided by:ERA Prime Real Estate Group
10763 Sweet Lilac,Interlochen, MI 49643
$525,000
- 4 Beds
- 3 Baths
- 2,953 sq. ft.
- Single family
- Active
Listed by: howard m vogel
Office: hearth stoneland & homes
MLS#:78080072343
Source:MI_REALCOMP
Price summary
- Price:$525,000
- Price per sq. ft.:$177.79
- Monthly HOA dues:$12.5
About this home
This quad level, 4 bedroom, 2 1/2 bath home is located in a peaceful, beautifully landscaped neighborhood just west of Traverse City. The home features vaulted ceilings, large open kitchen/dining area hardwood floors, tiled bathrooms and brand new carpet in the master bedroom/family room level. Enjoy a private fenced backyard with a 20 x 40 heated in-ground pool complete with new vinyl, furnace and winter cover.
Contact an agent
Home facts
- Year built:2004
- Subdivision & Development:EMMA'S MEADOW
- Listing ID #:78080072343
- Added:10 day(s) ago
- Updated:August 24, 2026 at 08:22 PM
Rooms and interior
- Bedrooms:4
- Total bathrooms:3
- Full bathrooms:2
- Half bathrooms:1
- Rooms Total:9
- Kitchen Description:Pantry
- Basement Description:Concrete, Exterior Entry, Walk-Out Access
- Living area:2,953 sq. ft.
Heating and cooling
- Cooling:Central Air
- Heating:Forced Air, Natural Gas
Structure and exterior
- Year built:2004
- Building area:2,953 sq. ft.
- Lot area:1.12 Acres
- Lot Features:Sprinklers
- Construction Materials:Vinyl Siding
- Exterior Features:Deck, Porch
- Levels:Quad-Level
Utilities
- Water:Well
- Sewer:Septic Tank
Finances and disclosures
- Price:$525,000
- Price per sq. ft.:$177.79
- Tax amount:$3,951
Features and amenities
- Appliances:Dryer, Microwave, Oven, Range, Refrigerator, Washer, Water Softener Owned
- Amenities:Cathedral Ceilings, Pantry, Walk-in Closets
- Pool features:In Ground
Parking
- Parking description:Attached, Garage, Two Car Garage
- Garage spaces:2

New listings near 10763 Sweet Lilac
- New
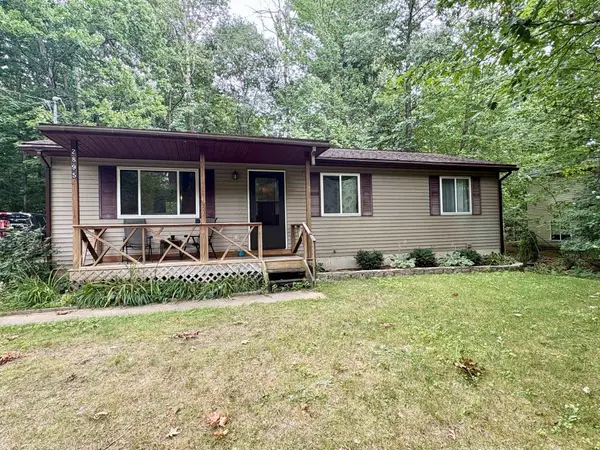 $349,900Active3 beds 1 baths1,388 sq. ft.
2895 Artist, Interlochen, MI 49643
MLS# 78080072660Listed by: EXIT NORTHERN SHORES REALTY-ER - Open Sun, 1 to 3pmNew
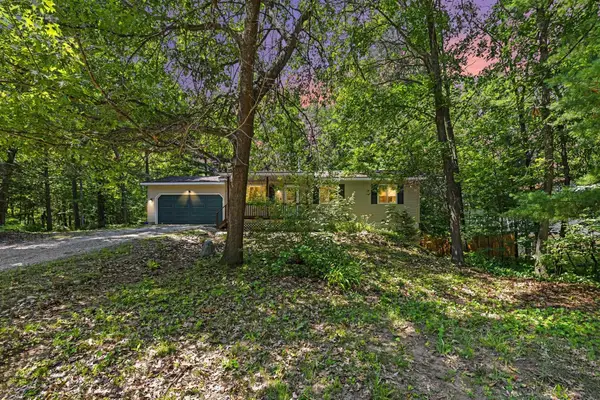 $364,000Active4 beds 2 baths1,101 sq. ft.
2940 Artist, Interlochen, MI 49643
MLS# 78080072435Listed by: STERLING REALTY ALPHA 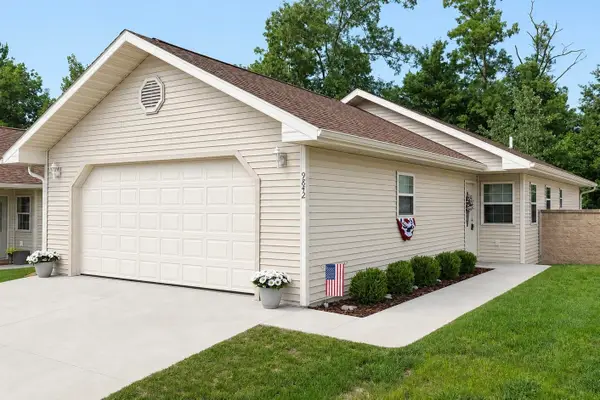 $375,000Active2 beds 2 baths1,133 sq. ft.
9842 Deer Track, Interlochen, MI 49643
MLS# 78080071748Listed by: KEY REALTY ONE-TC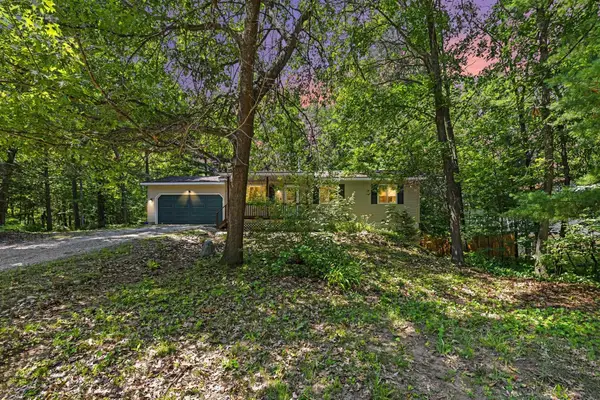 $364,000Active4 beds 2 baths1,101 sq. ft.
2940 Artist, Interlochen, MI 49643
MLS# 78080071598Listed by: STERLING REALTY ALPHA $70,000Active2.5 Acres
Honor, Interlochen, MI 49643
MLS# 78080065721Listed by: COLDWELL BANKER SCHMIDT TRAVERSE CITY $69,500Active4 beds 2 baths1,764 sq. ft.
2520 Artist Avenue, Interlochen, MI 49643
MLS# 78080007536Listed by: BOUWMAN REALTY GROUP


Protect your home and budget from life's surprises with an Assurant Home Warranty, backed by a partner that supports you through every step of homeownership. Explore Plans.
© 2023 - 2026 ERA Franchise Systems LLC. All rights reserved. ERA Franchise Systems LLC fully supports the principles of the Fair Housing Act and the Equal Opportunity Act. ERA, ERA Real Estate powered, and their respective logos are registered service marks of ERA Franchise Systems LLC. Each office is independently owned and operated.