
10763 Sweet Lilac, Interlochen, MI 49643
Local realty services provided by:ERA Prime Real Estate Group
10763 Sweet Lilac,Interlochen, MI 49643
$525,000
- 4 Beds
- 3 Baths
- 2,980 sq. ft.
- Single family
- Active
Listed by: kate reichard
Office: century 21 northland
MLS#:78080073124
Source:MI_REALCOMP
Price summary
- Price:$525,000
- Price per sq. ft.:$176.17
- Monthly HOA dues:$12.5
About this home
A home with the space, setting and backyard you've been looking for. The standout feature is the incredible 20x40 in-ground pool, surrounded by a large patio and plenty of space for summer entertaining, relaxing and making the most of warm Michigan days. Inside, the home offers nearly 3,000 finished square feet with a spacious and flexible floor plan. The main living areas feel open and comfortable, with a bright kitchen, generous gathering spaces and a family room centered around a fireplace. The lower level offers a private primary suite, while three additional bedrooms provide plenty of options for family, guests, an office or hobbies. The outdoor space extends the living area of the home and gives you something that is hard to find - a substantial private pool and patio right in your own backyard. There's room to entertain, room to play and room to simply enjoy being outside. Conveniently located in Interlochen with easy access to Traverse City, this property offers a combination of space, privacy and an exceptional outdoor amenity that sets it apart. The pool alone makes this one worth seeing, but once inside, you'll appreciate just how much room this home has to offer....
Contact an agent
Home facts
- Year built:2004
- Subdivision & Development:EMMA'S MEADOW
- Listing ID #:78080073124
- Added:41 day(s) ago
- Updated:October 12, 2026 at 09:56 AM
Rooms and interior
- Bedrooms:4
- Total bathrooms:3
- Full bathrooms:2
- Half bathrooms:1
- Rooms Total:9
- Basement Description:Concrete, Finished, Full, Walk-Out Access
- Living area:2,980 sq. ft.
Heating and cooling
- Cooling:Central Air
- Heating:Forced Air, Natural Gas
Structure and exterior
- Year built:2004
- Building area:2,980 sq. ft.
- Lot area:1.13 Acres
- Lot Features:Cleared, Sprinklers, Wooded
- Construction Materials:Vinyl Siding
- Exterior Features:Deck, Patio
- Foundation Description:Basement
- Levels:Quad-Level
Utilities
- Water:Well
- Sewer:Septic Tank
Finances and disclosures
- Price:$525,000
- Price per sq. ft.:$176.17
Features and amenities
- Appliances:Dishwasher, Dryer, Microwave, Oven, Range, Refrigerator, Washer, Water Softener Owned
- Amenities:Cathedral Ceilings
- Pool features:In Ground
Parking
- Parking description:Attached, Garage, Garage Door Opener, Two Car Garage
- Garage spaces:2

New listings near 10763 Sweet Lilac
- New
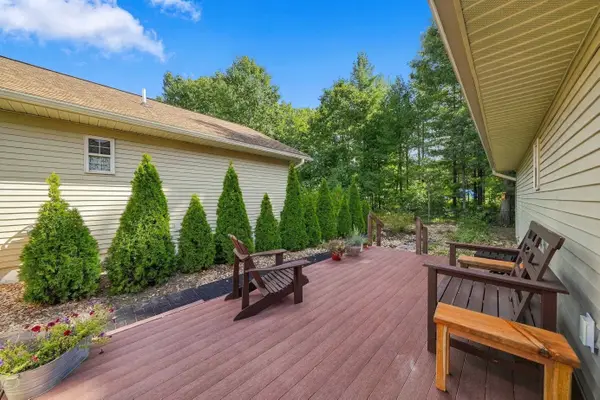 $364,900Active3 beds 3 baths1,940 sq. ft.
9798 Deer Track, Interlochen, MI 49643
MLS# 78080074308Listed by: REO-TCRANDOLPH-233022  $380,000Active3 beds 2 baths1,680 sq. ft.
2879 J Maddy, Interlochen, MI 49643
MLS# 78080073963Listed by: BOUWMAN REALTY GROUP $310,000Active2 beds 1 baths1,141 sq. ft.
9722 Fourth, Interlochen, MI 49643
MLS# 78080073900Listed by: KELLER WILLIAMS NORTHERN MICHIGAN $179,000Active2 beds 1 baths1,080 sq. ft.
2348 Fashion, Interlochen, MI 49643
MLS# 78080073649Listed by: REO-TCRANDOLPH-233022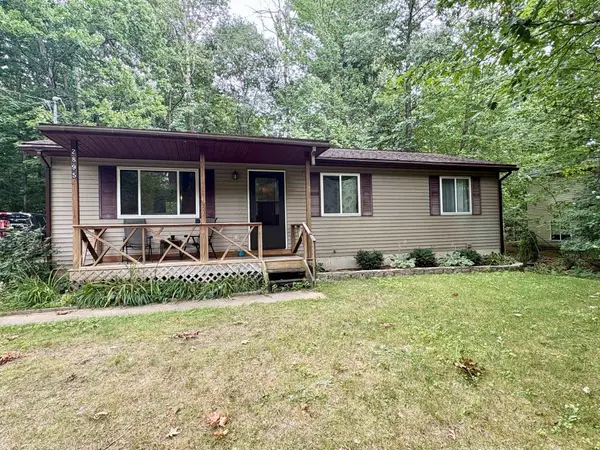 $339,900Active3 beds 1 baths1,388 sq. ft.
2895 Artist, Interlochen, MI 49643
MLS# 78080072660Listed by: EXIT NORTHERN SHORES REALTY-ER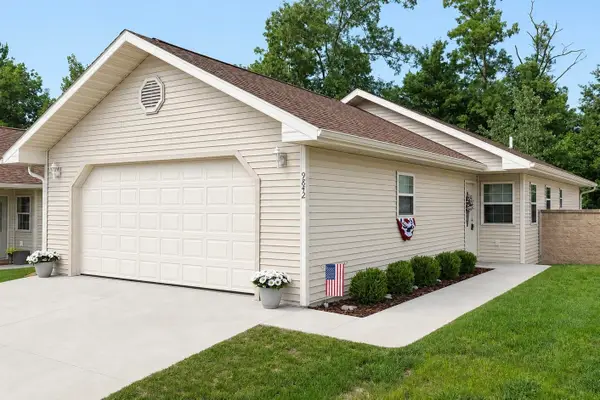 $375,000Active2 beds 2 baths1,133 sq. ft.
9842 Deer Track, Interlochen, MI 49643
MLS# 78080071748Listed by: KEY REALTY ONE-TC $70,000Active2.5 Acres
Honor, Interlochen, MI 49643
MLS# 78080065724Listed by: COLDWELL BANKER SCHMIDT TRAVERSE CITY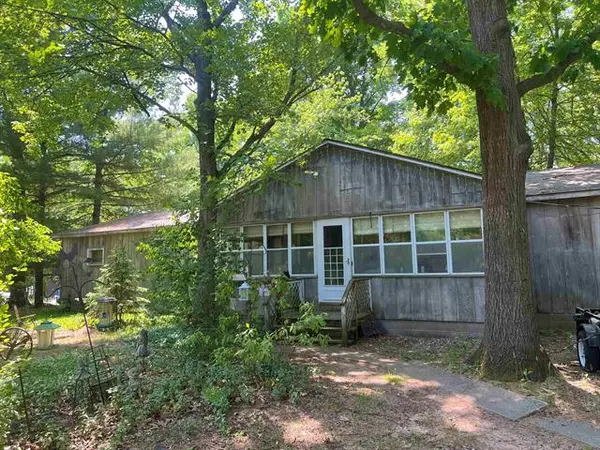 $69,500Active4 beds 2 baths1,764 sq. ft.
2520 Artist Avenue, Interlochen, MI 49643
MLS# 78080007536Listed by: BOUWMAN REALTY GROUP


Protect your home and budget from life's surprises with an Assurant Home Warranty, backed by a partner that supports you through every step of homeownership. Explore Plans.
© 2023 - 2026 ERA Franchise Systems LLC. All rights reserved. ERA Franchise Systems LLC fully supports the principles of the Fair Housing Act and the Equal Opportunity Act. ERA, ERA Real Estate powered, and their respective logos are registered service marks of ERA Franchise Systems LLC. Each office is independently owned and operated.