
151 Dubonnet, Interlochen, MI 49643
Local realty services provided by:ERA Prime Real Estate Group
151 Dubonnet,Interlochen, MI 49643
$1,400,000
- 4 Beds
- 4 Baths
- 3,809 sq. ft.
- Single family
- Active
Listed by: marilyn j taylor
Office: exit northern shores-tc
MLS#:78080070489
Source:MI_REALCOMP
Price summary
- Price:$1,400,000
- Price per sq. ft.:$367.55
About this home
Tucked among 5 private wooded acres, this beautifully remodeled estate offers the perfect blend of beauty, luxury and flexibility. The stunning 2-story home has been thoughtfully updated and features inviting living spaces filled with natural light including a spectacular sunroom surrounded by walls of windows that bring the outdoors in year round. What truly sets this property apart is the exceptional collection of outbuildings. One detached building includes a finished studio ideal for home gym, artist space , dance, rehearsal room, homeschool classroom or private retreat. The second building is a dream for hobbyist and outdoor enthusiast alike. It offers an oversized RV garage with convenient pump-out station along with additional 2.5 car garage space perfect for collector vehicles, recreational toys, workshop or equipment storage. Above a finished office provides a quiet work-from-home environment, gaming room or ultimate ‚Ëœman cave. With horses permitted, the property also offers exiting potential for equestrian use or hobby farm. Whether you are seeking a private (or multi family) estate, a place to run your business from home, space for your collections and hobbies or simply room to breathe and enjoy nature, this extraordinary property offers possibilities that are increasingly difficult to find. Privacy. Flexibility. Luxury. All just about 20 mins. from Traverse City. (Studio photos AI generated to show home vacant)...
Contact an agent
Home facts
- Year built:1996
- Subdivision & Development:METES AND BOUNDS
- Listing ID #:78080070489
- Added:56 day(s) ago
- Updated:August 26, 2026 at 10:15 AM
Rooms and interior
- Bedrooms:4
- Total bathrooms:4
- Full bathrooms:4
- Rooms Total:9
- Bathrooms Description:Jetted Tub
- Kitchen Description:Pantry
- Living area:3,809 sq. ft.
Heating and cooling
- Cooling:Ceiling Fans, Central Air, Exhaust Fan
- Heating:Forced Air, Propane
Structure and exterior
- Year built:1996
- Building area:3,809 sq. ft.
- Lot area:5 Acres
- Lot Features:Sprinklers, Wooded
- Architectural Style:Craftsman
- Construction Materials:Vinyl Siding
- Exterior Features:Deck, Porch, Spa/Hot-tub
- Foundation Description:Wood
- Levels:Two
Utilities
- Water:Shared Well
- Sewer:Septic Tank
Finances and disclosures
- Price:$1,400,000
- Price per sq. ft.:$367.55
Features and amenities
- Appliances:Dishwasher, Disposal, Dryer, Microwave, Oven, Range, Refrigerator, Trash Compactor, Washer, Water Softener Owned
- Amenities:Entrance Foyer, Pantry, Walk-in Closets
Parking
- Parking description:Attached, Garage, Six or More Car Garage
- Garage spaces:6

New listings near 151 Dubonnet
- New
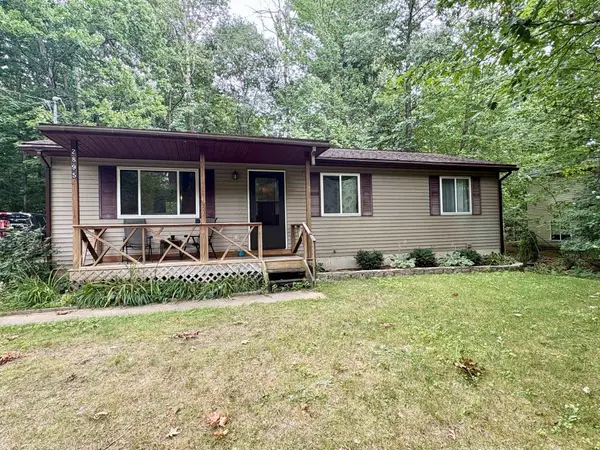 $349,900Active3 beds 1 baths1,388 sq. ft.
2895 Artist, Interlochen, MI 49643
MLS# 78080072660Listed by: EXIT NORTHERN SHORES REALTY-ER - Open Sun, 1 to 3pmNew
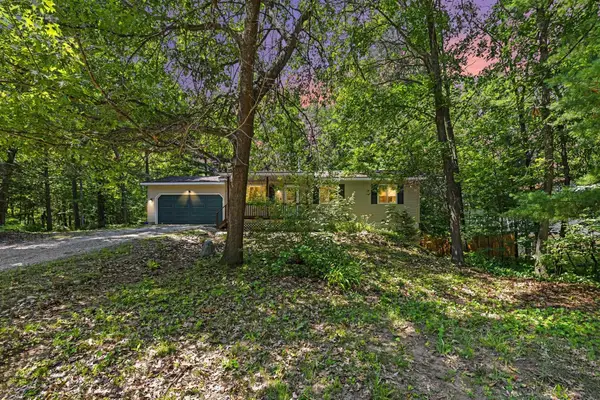 $364,000Active4 beds 2 baths1,101 sq. ft.
2940 Artist, Interlochen, MI 49643
MLS# 78080072435Listed by: STERLING REALTY ALPHA 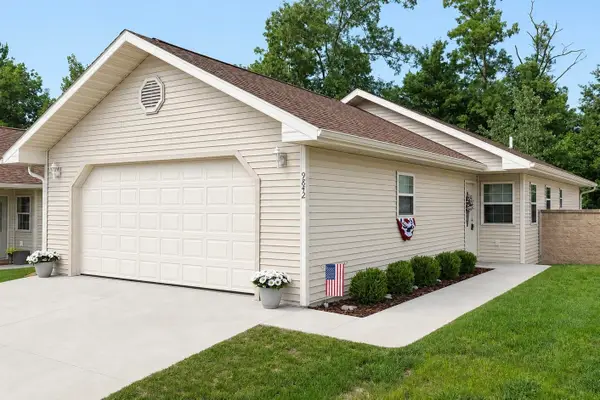 $375,000Active2 beds 2 baths1,133 sq. ft.
9842 Deer Track, Interlochen, MI 49643
MLS# 78080071748Listed by: KEY REALTY ONE-TC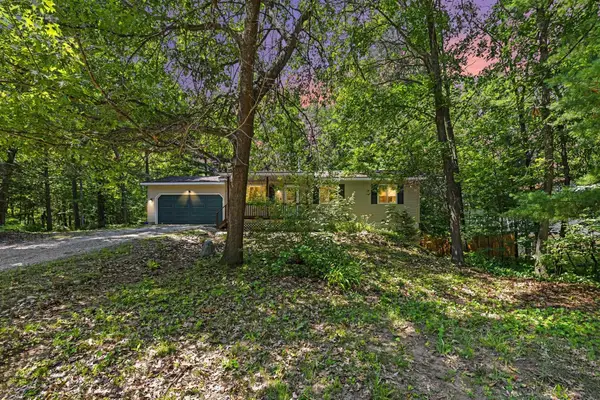 $364,000Active4 beds 2 baths1,101 sq. ft.
2940 Artist, Interlochen, MI 49643
MLS# 78080071598Listed by: STERLING REALTY ALPHA $70,000Active2.72 Acres
Honor, Interlochen, MI 49643
MLS# 78080065718Listed by: COLDWELL BANKER SCHMIDT TRAVERSE CITY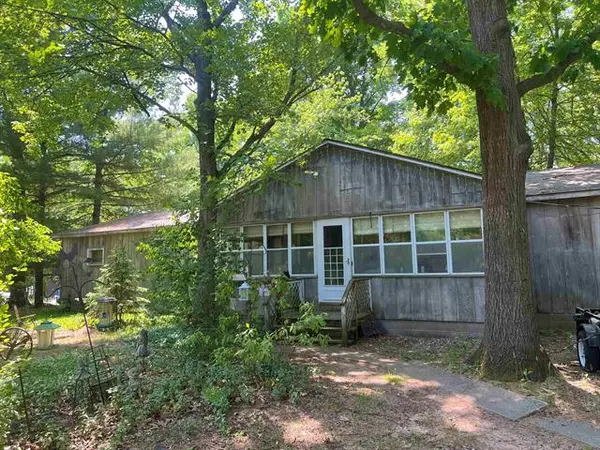 $69,500Active4 beds 2 baths1,764 sq. ft.
2520 Artist Avenue, Interlochen, MI 49643
MLS# 78080007536Listed by: BOUWMAN REALTY GROUP


Protect your home and budget from life's surprises with an Assurant Home Warranty, backed by a partner that supports you through every step of homeownership. Explore Plans.
© 2023 - 2026 ERA Franchise Systems LLC. All rights reserved. ERA Franchise Systems LLC fully supports the principles of the Fair Housing Act and the Equal Opportunity Act. ERA, ERA Real Estate powered, and their respective logos are registered service marks of ERA Franchise Systems LLC. Each office is independently owned and operated.