
1627 White Oak, Interlochen, MI 49643
Local realty services provided by:ERA Prime Real Estate Group
1627 White Oak,Interlochen, MI 49643
$535,000
- 4 Beds
- 3 Baths
- 2,344 sq. ft.
- Single family
- Active
Listed by: alexa painter
Office: peninsula properties realty
MLS#:78080074428
Source:MI_REALCOMP
Price summary
- Price:$535,000
- Price per sq. ft.:$228.24
About this home
Introducing one of Interlochen's sweetest listings. Discover the best of Northern Michigan living in this secluded, wooded Interlochen neighborhood, where space, comfort, and convenience come together. Built in 2001 with quality finishes, while being thoughtfully maintained, this 4-bedroom, 2.5-bath, 3 car garage, home sits on over an acre of land, surrounded by mature trees and backing up to land with trails to explore. Enjoy year-round outdoor living in the hot tub and covered back deck, cozy evenings by the double-sided fireplace, and plenty of room for hobbies, storage, and projects with a three-car garage featuring a workshop, additional storage shed, and spacious basement storage room. Outside, you'll find a fenced garden or dog run, a very well-maintained lawn, a pond and fountain in the entry and a newly sealed driveway. Set in a well-established, quiet neighborhood known for its well-kept homes and great neighbors, you're right across from Oakey's Restaurant, 8 minute drive to Interlochen Arts Academy, just 10 minutes from Lake Ann, and 15 minutes from Traverse City. Experience the slower pace of Northern Michigan living without sacrificing easy access to dining, shopping, and everything the area has to offer....
Contact an agent
Home facts
- Year built:2001
- Subdivision & Development:TIMBER OAKS
- Listing ID #:78080074428
- Added:9 day(s) ago
- Updated:October 13, 2026 at 02:35 PM
Rooms and interior
- Bedrooms:4
- Total bathrooms:3
- Full bathrooms:2
- Half bathrooms:1
- Rooms Total:8
- Basement Description:Concrete
- Living area:2,344 sq. ft.
Heating and cooling
- Cooling:Ceiling Fans
- Heating:Forced Air, Natural Gas
Structure and exterior
- Year built:2001
- Building area:2,344 sq. ft.
- Lot area:1.2 Acres
- Lot Features:Wooded
- Architectural Style:Ranch
- Construction Materials:Vinyl Siding
- Exterior Features:Deck, Porch, Spa/Hot-tub
- Foundation Description:Crawl Space
- Levels:Two
Utilities
- Water:Well
- Sewer:Septic Tank
Finances and disclosures
- Price:$535,000
- Price per sq. ft.:$228.24
- Tax amount:$3,090
Features and amenities
- Appliances:Dishwasher, Disposal, Dryer, Microwave, Oven, Range, Washer, Water Softener Owned
- Amenities:Cathedral Ceilings, Walk-in Closets
Parking
- Parking description:Attached, Garage, Heated Garage, Three Car Garage
- Garage spaces:3

New listings near 1627 White Oak
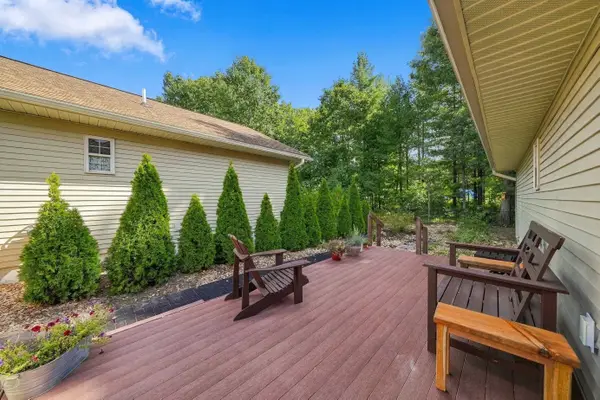 $364,900Active3 beds 3 baths1,940 sq. ft.
9798 Deer Track, Interlochen, MI 49643
MLS# 78080074308Listed by: REO-TCRANDOLPH-233022 $380,000Active3 beds 2 baths1,680 sq. ft.
2879 J Maddy, Interlochen, MI 49643
MLS# 78080073963Listed by: BOUWMAN REALTY GROUP $310,000Active2 beds 1 baths1,141 sq. ft.
9722 Fourth, Interlochen, MI 49643
MLS# 78080073900Listed by: KELLER WILLIAMS NORTHERN MICHIGAN $179,000Active2 beds 1 baths1,080 sq. ft.
2348 Fashion, Interlochen, MI 49643
MLS# 78080073649Listed by: REO-TCRANDOLPH-233022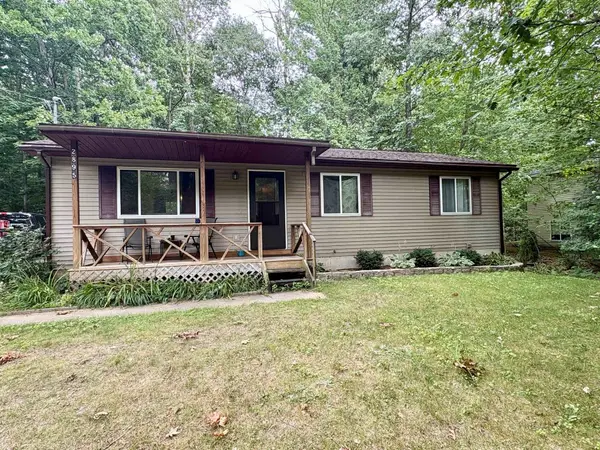 $339,900Active3 beds 1 baths1,388 sq. ft.
2895 Artist, Interlochen, MI 49643
MLS# 78080072660Listed by: EXIT NORTHERN SHORES REALTY-ER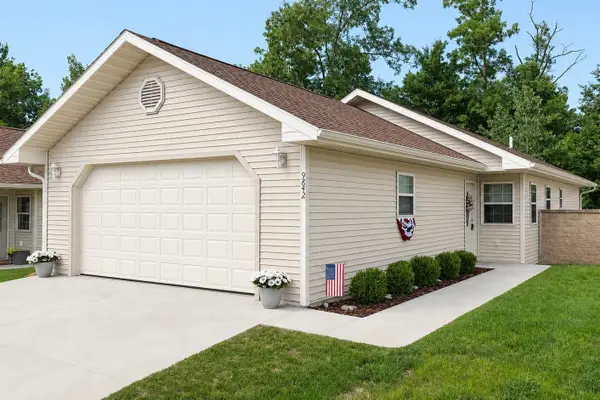 $375,000Active2 beds 2 baths1,133 sq. ft.
9842 Deer Track, Interlochen, MI 49643
MLS# 78080071748Listed by: KEY REALTY ONE-TC $70,000Active2.5 Acres
Honor, Interlochen, MI 49643
MLS# 78080065724Listed by: COLDWELL BANKER SCHMIDT TRAVERSE CITY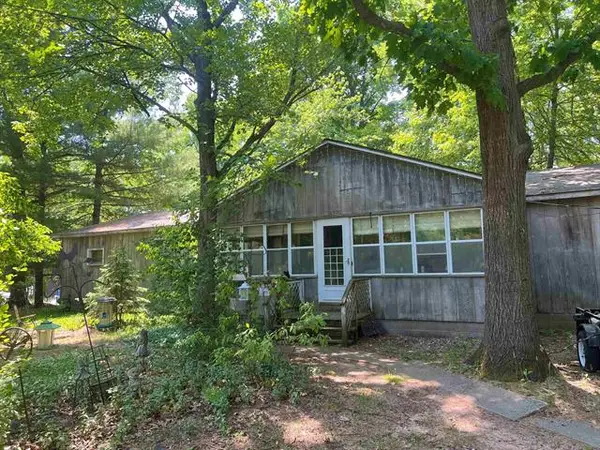 $69,500Active4 beds 2 baths1,764 sq. ft.
2520 Artist Avenue, Interlochen, MI 49643
MLS# 78080007536Listed by: BOUWMAN REALTY GROUP


Protect your home and budget from life's surprises with an Assurant Home Warranty, backed by a partner that supports you through every step of homeownership. Explore Plans.
© 2023 - 2026 ERA Franchise Systems LLC. All rights reserved. ERA Franchise Systems LLC fully supports the principles of the Fair Housing Act and the Equal Opportunity Act. ERA, ERA Real Estate powered, and their respective logos are registered service marks of ERA Franchise Systems LLC. Each office is independently owned and operated.