
1718 Mary Lou Manor, Interlochen, MI 49643
Local realty services provided by:ERA Greater North Properties
1718 Mary Lou Manor,Interlochen, MI 49643
$545,000
- 3 Beds
- 3 Baths
- 1,526 sq. ft.
- Single family
- Active
Office: remax bayshore - union st tc
MLS#:1952670
Source:MI_NGLRMLS
Price summary
- Price:$545,000
- Price per sq. ft.:$357.14
About this home
Welcome to The Hudson, Interlochen’s newest neighborhood, and this home is ready for you right now! 1718 Mary Lou Manor is 100% complete. It’s brand-new construction with the appliances installed and the landscaping finished, so you get that fresh, never-lived-in feel without waiting on a build. You’re just 20 minutes from downtown Traverse City and right around the corner from Interlochen Center for the Arts, Interlochen Golf Course, Oaky’s Tavern, Tom’s Food Market, Lake Dubonnet, and all the little spots that make Interlochen so easy to love. This 3-bedroom, 2.5-bath home offers 1,526 square feet of bright, airy living with beautiful brand-new flooring throughout. The kitchen is made for gathering, with a granite island, a pantry, crisp white cabinetry, and modern lighting that ties it all together. The primary suite includes a tiled walk-in shower and a walk-in closet. Main-floor laundry means no more hauling baskets up and down the stairs. Outside, you can start your mornings on the covered front porch and end your evenings on the back deck, which has low-maintenance Trex decking. Mature hardwoods and evergreens border the property for a private, natural backdrop. The full unfinished basement has 9' ceilings, two egress windows, and plumbing for an additional bath, so you can add a future bedroom and family room on your own timeline. The three-car garage offers plenty of storage, plus a generator hookup on the back. The HOA allows fencing and outbuildings with approval. Skip the construction timeline, unpack your boxes, and start enjoying Northern Michigan living this season....
Contact an agent
Home facts
- Year built:2026
- Subdivision & Development:The Hudson
- Listing ID #:1952670
- Updated:November 22, 2026 at 05:33 PM
Rooms and interior
- Bedrooms:3
- Total bathrooms:3
- Full bathrooms:2
- Half bathrooms:1
- Kitchen Description:Pantry
- Living area:1,526 sq. ft.
Heating and cooling
- Cooling:Central Air
- Heating:Forced Air
- Central air:Yes
Structure and exterior
- Year built:2026
- Building area:1,526 sq. ft.
- Lot area:1.02 Acres
- Lot Features:Level
- Foundation Description:Poured Concrete
Finances and disclosures
- Price:$545,000
- Price per sq. ft.:$357.14
Parking
- Garage:Yes
- Garage spaces:3
New listings near 1718 Mary Lou Manor
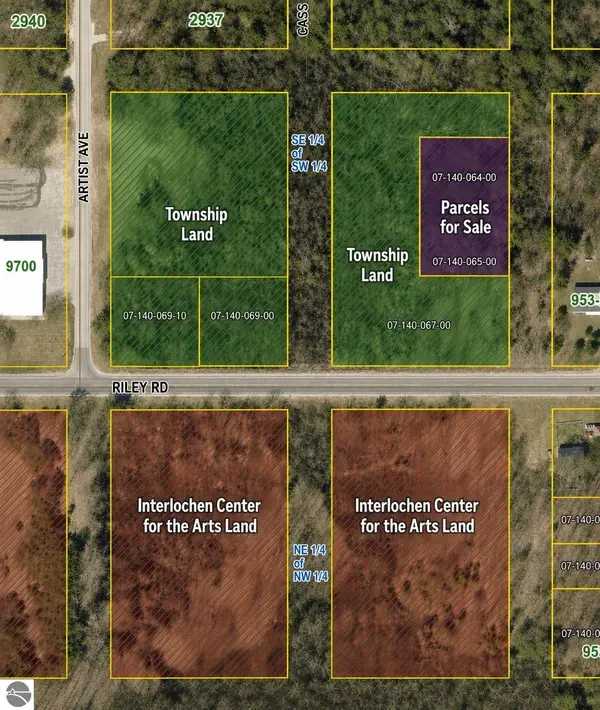 $30,000Active0.6 Acres
00 Cathedral Avenue, Interlochen, MI 49643
MLS# 1948057Listed by: BOUWMAN REALTY GROUP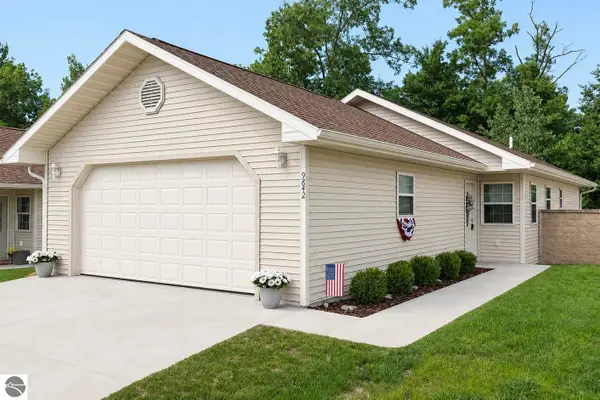 $375,000Active2 beds 1 baths1,133 sq. ft.
9842 Deer Track Court, Interlochen, MI 49643
MLS# 1948707Listed by: KEY REALTY ONE-TC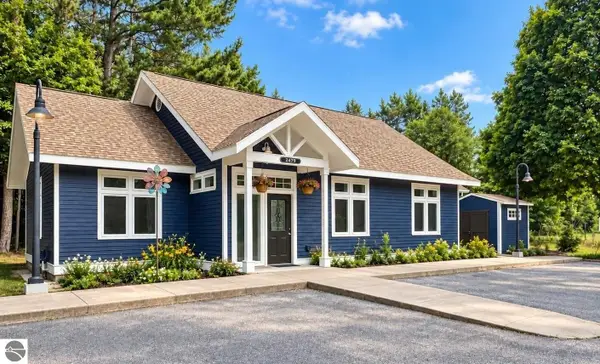 $380,000Active3 beds 2 baths1,680 sq. ft.
2879 J Maddy Parkway, Interlochen, MI 49643
MLS# 1950994Listed by: BOUWMAN REALTY GROUP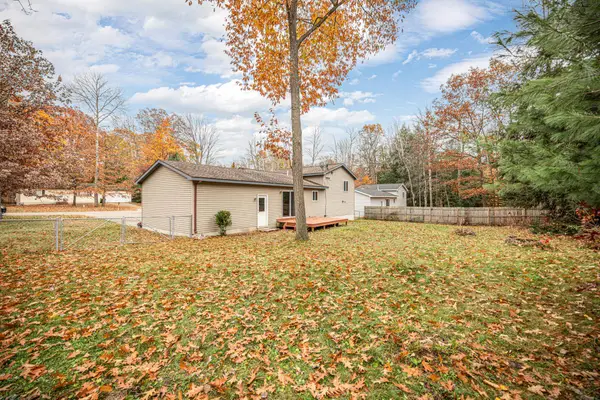 $349,000Active3 beds 2 baths1,489 sq. ft.
2800 Artist, Interlochen, MI 49643
MLS# 78080075137Listed by: WAVELENGTH REALTY INC.
 $159,000Active2 beds 1 baths1,080 sq. ft.
2348 Fashion, Interlochen, MI 49643
MLS# 78080073649Listed by: REO-TCRANDOLPH-233022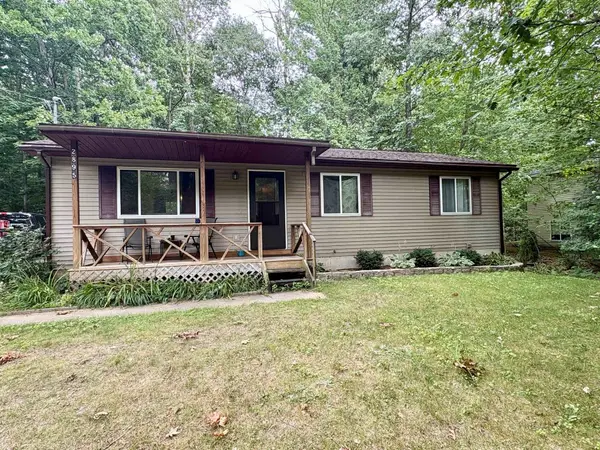 $339,900Active3 beds 1 baths1,388 sq. ft.
2895 Artist, Interlochen, MI 49643
MLS# 78080072660Listed by: EXIT NORTHERN SHORES REALTY-ER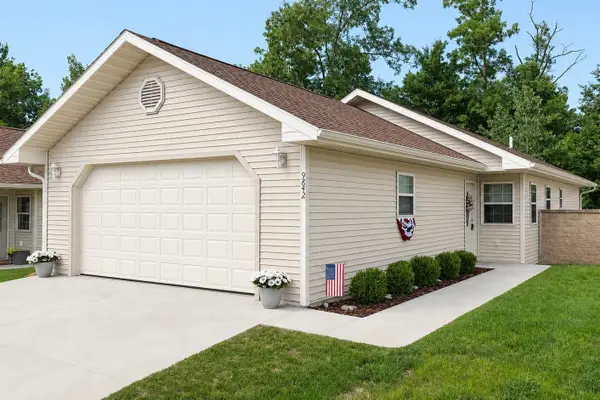 $375,000Active2 beds 2 baths1,133 sq. ft.
9842 Deer Track, Interlochen, MI 49643
MLS# 78080071748Listed by: KEY REALTY ONE-TC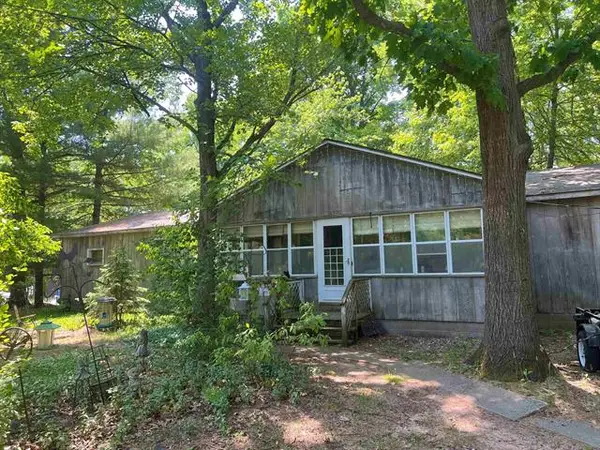 $69,500Active4 beds 2 baths1,764 sq. ft.
2520 Artist Avenue, Interlochen, MI 49643
MLS# 78080007536Listed by: BOUWMAN REALTY GROUP


Protect your home and budget from life's surprises with an Assurant Home Warranty, backed by a partner that supports you through every step of homeownership. Explore Plans.
© 2023 - 2026 ERA Franchise Systems LLC. All rights reserved. ERA Franchise Systems LLC fully supports the principles of the Fair Housing Act and the Equal Opportunity Act. ERA, ERA Real Estate powered, and their respective logos are registered service marks of ERA Franchise Systems LLC. Each office is independently owned and operated.