
1743 Green Oak, Interlochen, MI 49643
Local realty services provided by:ERA Prime Real Estate Group
1743 Green Oak,Interlochen, MI 49643
$350,000
- 3 Beds
- 2 Baths
- 1,680 sq. ft.
- Single family
- Active
Listed by: jaimie fellows-garno
Office: city2shore real estate northern michigan
MLS#:78080074227
Source:MI_REALCOMP
Price summary
- Price:$350,000
- Price per sq. ft.:$208.33
- Monthly HOA dues:$2.08
About this home
Location, privacy and potential! 1743 Green Oak Drive offers the best of Northern Michigan living with an incredible ‚Å“20 lakes in 20 minutes‚ location, abundant nearby state land, and easy access to some of the areas premier inland lakes-all while being just outside of Traverse City. Situated on a corner lot, the backyard is a hidden gem. Mature trees, established perennials and beautiful landscaping create a private, wooded feel where youd hardly know you were in a development. Even better, the landscaping has been thoughtfully designed to provide plenty of beauty without a lot of maintenance. The home itself offers a great opportunity for someone ready to add their own style and updates. While some updating is needed, the price reflects it-giving you the chance to make it your own and build equity along the way. Whether you love boating, fishing, hiking, exploring state land or simply want a peaceful place close to Traverse City, this property puts you right in the middle of everything Northern Michigan has to offer!...
Contact an agent
Home facts
- Year built:2003
- Subdivision & Development:THE OAKS
- Listing ID #:78080074227
- Added:3 day(s) ago
- Updated:October 08, 2026 at 06:00 PM
Rooms and interior
- Bedrooms:3
- Total bathrooms:2
- Full bathrooms:1
- Half bathrooms:1
- Rooms Total:9
- Basement Description:Concrete, Daylight, Partial, Partially Finished, Walk-Out Access
- Living area:1,680 sq. ft.
Heating and cooling
- Cooling:Central Air
- Heating:Forced Air, Natural Gas
Structure and exterior
- Year built:2003
- Building area:1,680 sq. ft.
- Lot area:1.03 Acres
- Lot Features:Sprinklers, Wooded
- Architectural Style:Contemporary
- Construction Materials:Vinyl Siding
- Exterior Features:Deck, Patio, Porch
- Foundation Description:Basement
- Levels:Tri-Level
Utilities
- Water:Well
- Sewer:Septic Tank
Finances and disclosures
- Price:$350,000
- Price per sq. ft.:$208.33
- Tax amount:$2,888
Features and amenities
- Appliances:Dishwasher, Dryer, Microwave, Oven, Range, Refrigerator, Washer
- Amenities:Cathedral Ceilings
Parking
- Parking description:Attached, Garage, Two Car Garage
- Garage spaces:2

New listings near 1743 Green Oak
 $380,000Active3 beds 2 baths1,680 sq. ft.
2879 J Maddy, Interlochen, MI 49643
MLS# 78080073963Listed by: BOUWMAN REALTY GROUP $310,000Active2 beds 1 baths1,141 sq. ft.
9722 Fourth, Interlochen, MI 49643
MLS# 78080073900Listed by: KELLER WILLIAMS NORTHERN MICHIGAN $179,000Active2 beds 1 baths1,080 sq. ft.
2348 Fashion, Interlochen, MI 49643
MLS# 78080073649Listed by: REO-TCRANDOLPH-233022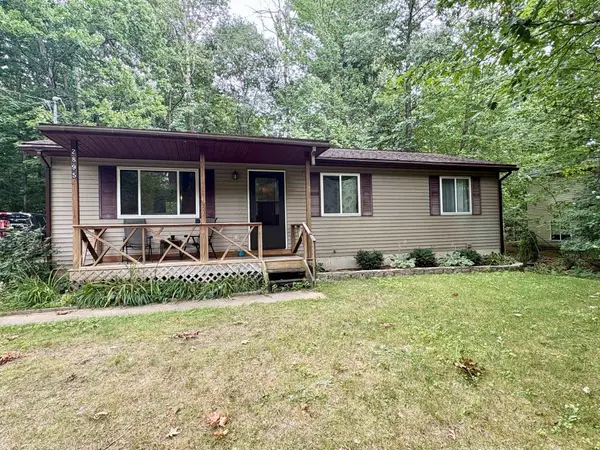 $339,900Active3 beds 1 baths1,388 sq. ft.
2895 Artist, Interlochen, MI 49643
MLS# 78080072660Listed by: EXIT NORTHERN SHORES REALTY-ER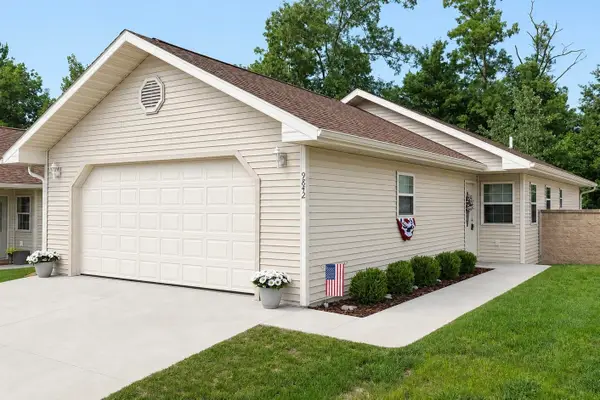 $375,000Active2 beds 2 baths1,133 sq. ft.
9842 Deer Track, Interlochen, MI 49643
MLS# 78080071748Listed by: KEY REALTY ONE-TC $70,000Active2.5 Acres
Honor, Interlochen, MI 49643
MLS# 78080065718Listed by: COLDWELL BANKER SCHMIDT TRAVERSE CITY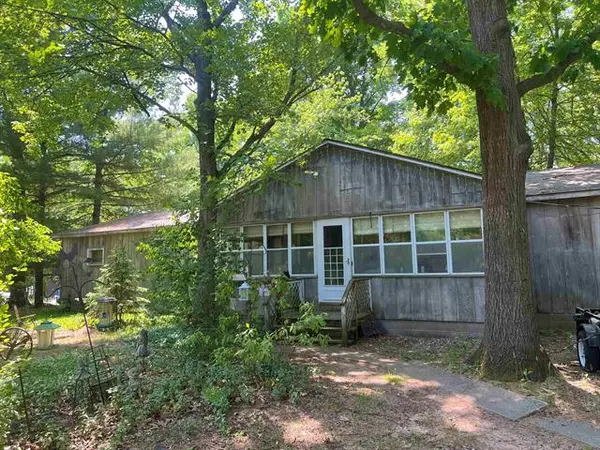 $69,500Active4 beds 2 baths1,764 sq. ft.
2520 Artist Avenue, Interlochen, MI 49643
MLS# 78080007536Listed by: BOUWMAN REALTY GROUP


Protect your home and budget from life's surprises with an Assurant Home Warranty, backed by a partner that supports you through every step of homeownership. Explore Plans.
© 2023 - 2026 ERA Franchise Systems LLC. All rights reserved. ERA Franchise Systems LLC fully supports the principles of the Fair Housing Act and the Equal Opportunity Act. ERA, ERA Real Estate powered, and their respective logos are registered service marks of ERA Franchise Systems LLC. Each office is independently owned and operated.