
1828 Outer, Interlochen, MI 49643
Local realty services provided by:ERA Prime Real Estate Group
1828 Outer,Interlochen, MI 49643
$314,900
- 3 Beds
- 2 Baths
- 2,277 sq. ft.
- Single family
- Active
Upcoming open houses
- Sat, Oct 1011:00 am - 12:30 pm
Listed by: renee rosa, jill little
Office: reo-tcrandolph-233022
MLS#:78080073496
Source:MI_REALCOMP
Price summary
- Price:$314,900
- Price per sq. ft.:$138.3
About this home
One level living, lower recreational space, 2-car garage, park-like setting and location, location, make this home a winner!! Nicely maintained, lovingly cared for inside and outside. The main area Living Room has free standing gas fireplace with natural lighting. The open Dining/Kitchen has wood floor, more natural lighting and portable butcher block island cart. The Laundry/Pantry is off this area with back door to wooded privacy, fenced backyard, ample decking for relaxing and entertaining. Through the 2-car attached garage is the private entrance to the lower level Recreation Area with a bar - the skys the limit in this space. This 3BR, 1.5BA Ranch home is perfect for a first-time home buyer, a second home getaway, up-sizing, down-sizing, whatever your needs. Did I mention location, location‚ ¦ Close to Interlochen/US-31 with easy access to employment, shopping, banking, restaurants, entertainment, gas, lakes, trails, boating, skiing, etc. Endless possibilities‚ ¦ dont scroll past this one!...
Contact an agent
Home facts
- Year built:1978
- Subdivision & Development:JACK & JEAN'S MOBILE HOME VILL
- Listing ID #:78080073496
- Added:23 day(s) ago
- Updated:October 08, 2026 at 10:04 AM
Rooms and interior
- Bedrooms:3
- Total bathrooms:2
- Full bathrooms:1
- Half bathrooms:1
- Rooms Total:8
- Kitchen Description:Pantry
- Basement Description:Block, Daylight, Full, Partially Finished
- Living area:2,277 sq. ft.
Heating and cooling
- Cooling:Ceiling Fans, Exhaust Fan
- Heating:Forced Air, Natural Gas
Structure and exterior
- Year built:1978
- Building area:2,277 sq. ft.
- Lot area:0.43 Acres
- Lot Features:Cleared, Wooded
- Architectural Style:Ranch
- Construction Materials:Aluminum Siding
- Exterior Features:Deck, Porch
- Foundation Description:Basement, Block
- Levels:One
Utilities
- Water:Well
- Sewer:Septic Tank
Finances and disclosures
- Price:$314,900
- Price per sq. ft.:$138.3
Features and amenities
- Appliances:Dryer, Oven, Range, Refrigerator, Washer
- Amenities:Entrance Foyer, Pantry
Parking
- Parking description:Attached, Garage, Two Car Garage
- Garage spaces:2

New listings near 1828 Outer
- New
 $380,000Active3 beds 2 baths1,680 sq. ft.
2879 J Maddy, Interlochen, MI 49643
MLS# 78080073963Listed by: BOUWMAN REALTY GROUP  $310,000Active2 beds 1 baths1,141 sq. ft.
9722 Fourth, Interlochen, MI 49643
MLS# 78080073900Listed by: KELLER WILLIAMS NORTHERN MICHIGAN $179,000Active2 beds 1 baths1,080 sq. ft.
2348 Fashion, Interlochen, MI 49643
MLS# 78080073649Listed by: REO-TCRANDOLPH-233022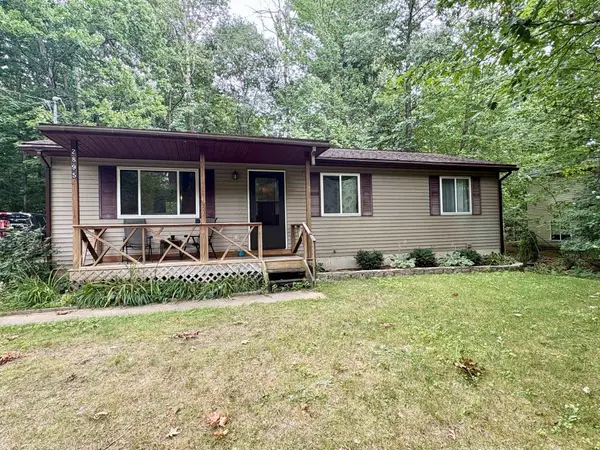 $339,900Active3 beds 1 baths1,388 sq. ft.
2895 Artist, Interlochen, MI 49643
MLS# 78080072660Listed by: EXIT NORTHERN SHORES REALTY-ER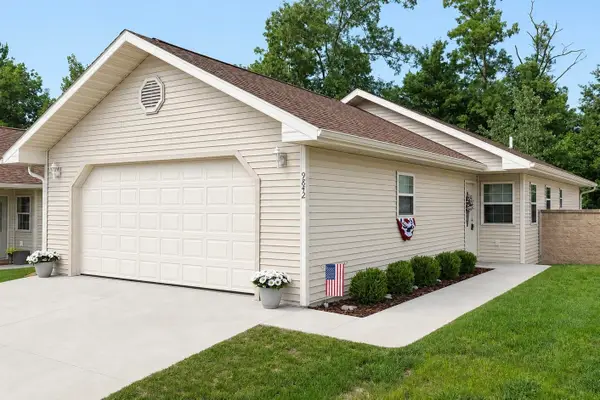 $375,000Active2 beds 2 baths1,133 sq. ft.
9842 Deer Track, Interlochen, MI 49643
MLS# 78080071748Listed by: KEY REALTY ONE-TC $70,000Active2.5 Acres
Honor, Interlochen, MI 49643
MLS# 78080065718Listed by: COLDWELL BANKER SCHMIDT TRAVERSE CITY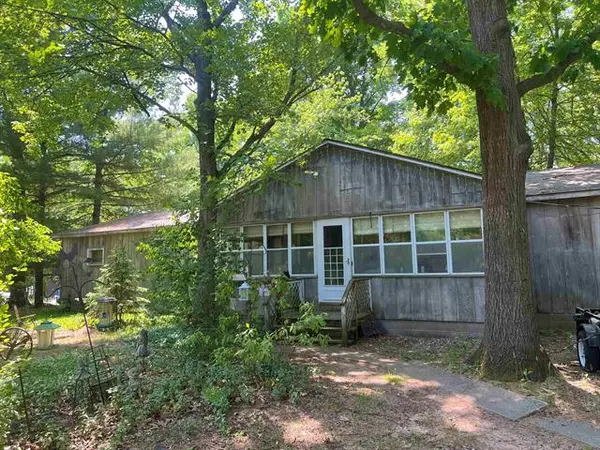 $69,500Active4 beds 2 baths1,764 sq. ft.
2520 Artist Avenue, Interlochen, MI 49643
MLS# 78080007536Listed by: BOUWMAN REALTY GROUP


Protect your home and budget from life's surprises with an Assurant Home Warranty, backed by a partner that supports you through every step of homeownership. Explore Plans.
© 2023 - 2026 ERA Franchise Systems LLC. All rights reserved. ERA Franchise Systems LLC fully supports the principles of the Fair Housing Act and the Equal Opportunity Act. ERA, ERA Real Estate powered, and their respective logos are registered service marks of ERA Franchise Systems LLC. Each office is independently owned and operated.