
1949 N Lamb, Interlochen, MI 49643
Local realty services provided by:ERA Prime Real Estate Group
1949 N Lamb,Interlochen, MI 49643
- 3 Beds
- 2 Baths
- - sq. ft.
- Single family
- Sold
Listed by: alexa painter
Office: peninsula properties realty
MLS#:78080070260
Source:MI_REALCOMP
Sorry, we are unable to map this address
Price summary
- Price:
About this home
Situated on 4 private acres in Interlochen, this well-maintained 3-bedroom, 2-bath home offers the perfect blend of peaceful country living and convenience, located just 25 minutes from Traverse City. Inside, you'll find a bright open-concept floor plan with fresh paint and comfortable living spaces designed for everyday living and entertaining. The spacious primary suite features a private ensuite bath, while large windows throughout bring in natural light and views of the surrounding landscape. Outside, mature trees provide privacy and a picturesque setting, complemented by beautifully maintained landscaping and a back deck perfectly positioned for enjoying Northern Michigan sunsets. With ample room for a pole barn, hobby farm, gardens, recreational space, or future expansion, this property offers endless opportunities to make it your own while enjoying the tranquility of acreage living.
Contact an agent
Home facts
- Year built:2017
- Subdivision & Development:N/A
- Listing ID #:78080070260
- Added:72 day(s) ago
- Updated:September 06, 2026 at 07:06 AM
Rooms and interior
- Bedrooms:3
- Total bathrooms:2
- Full bathrooms:2
- Rooms Total:6
- Kitchen Description:Pantry
Heating and cooling
- Heating:Forced Air, Propane
Structure and exterior
- Year built:2017
- Architectural Style:Manufactured Deed Unknown, Manufactured with Land
- Construction Materials:Vinyl Siding
- Exterior Features:Deck
- Foundation Description:Slab
Utilities
- Water:Well
- Sewer:Septic Tank
Finances and disclosures
- Price:
Features and amenities
- Appliances:Dishwasher, Dryer, Microwave, Oven, Range, Washer
- Amenities:Pantry, Walk-in Closets

New listings near 1949 N Lamb
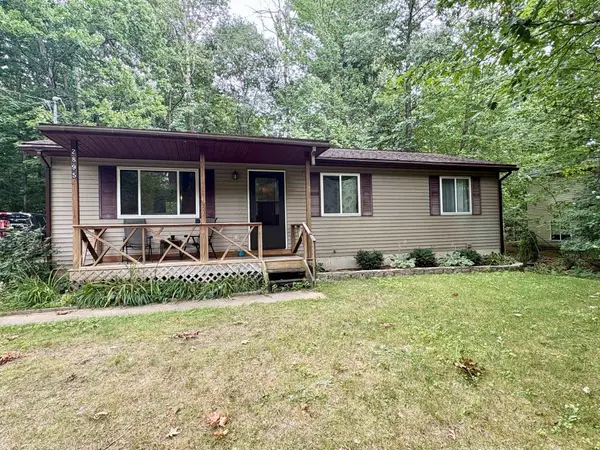 $349,900Active3 beds 1 baths1,388 sq. ft.
2895 Artist, Interlochen, MI 49643
MLS# 78080072660Listed by: EXIT NORTHERN SHORES REALTY-ER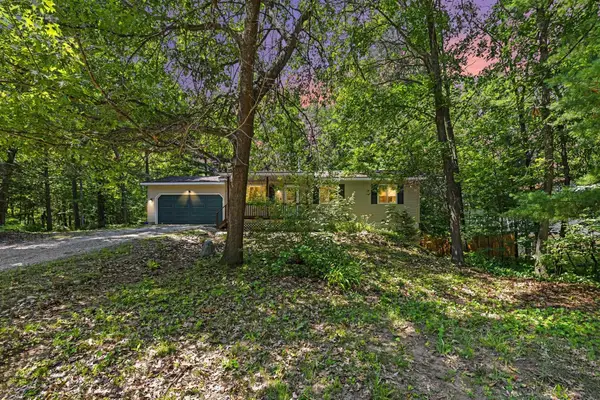 $364,000Active4 beds 2 baths1,101 sq. ft.
2940 Artist, Interlochen, MI 49643
MLS# 78080072435Listed by: STERLING REALTY ALPHA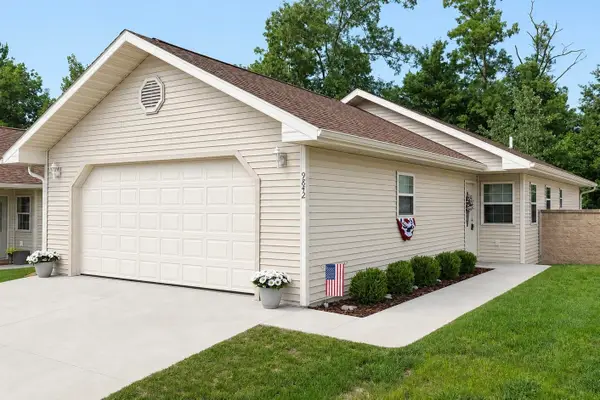 $375,000Active2 beds 2 baths1,133 sq. ft.
9842 Deer Track, Interlochen, MI 49643
MLS# 78080071748Listed by: KEY REALTY ONE-TC $70,000Active2.72 Acres
Honor, Interlochen, MI 49643
MLS# 78080065718Listed by: COLDWELL BANKER SCHMIDT TRAVERSE CITY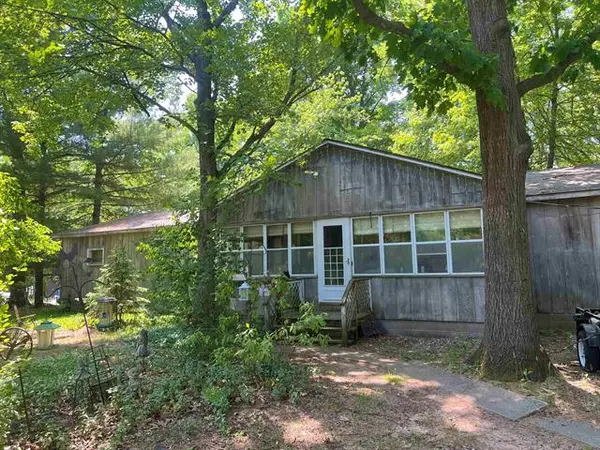 $69,500Active4 beds 2 baths1,764 sq. ft.
2520 Artist Avenue, Interlochen, MI 49643
MLS# 78080007536Listed by: BOUWMAN REALTY GROUP


Protect your home and budget from life's surprises with an Assurant Home Warranty, backed by a partner that supports you through every step of homeownership. Explore Plans.
© 2023 - 2026 ERA Franchise Systems LLC. All rights reserved. ERA Franchise Systems LLC fully supports the principles of the Fair Housing Act and the Equal Opportunity Act. ERA, ERA Real Estate powered, and their respective logos are registered service marks of ERA Franchise Systems LLC. Each office is independently owned and operated.