
20680 Cinder, Interlochen, MI 49643
Local realty services provided by:ERA Prime Real Estate Group
20680 Cinder,Interlochen, MI 49643
$729,000
- 4 Beds
- 3 Baths
- 2,062 sq. ft.
- Single family
- Active
Listed by: butch adkins
Office: epique realty
MLS#:78080072725
Source:MI_REALCOMP
Price summary
- Price:$729,000
- Price per sq. ft.:$353.54
About this home
Beautiful farmstead located 15 minutes from Traverse City in a private setting that is ready to go. 4-bedroom, 3 baths, attached garage with heat and 2 pole buildings. 30x60 concrete pad for RV's on just over 10 acres. Covered porch and irrigation along with central air. Fruit trees on the property mixed with hardwoods, wildlife everywhere. If you want to live close to Traverse City in a unique setting close to everything, here is your new home.
Contact an agent
Home facts
- Year built:2000
- Subdivision & Development:NA
- Listing ID #:78080072725
- Added:48 day(s) ago
- Updated:October 12, 2026 at 09:56 AM
Rooms and interior
- Bedrooms:4
- Total bathrooms:3
- Full bathrooms:3
- Rooms Total:7
- Kitchen Description:Pantry
- Basement Description:Full, Partially Finished
- Living area:2,062 sq. ft.
Heating and cooling
- Cooling:Central Air
- Heating:Forced Air, Propane
Structure and exterior
- Year built:2000
- Building area:2,062 sq. ft.
- Lot area:10.12 Acres
- Lot Features:Wooded
- Architectural Style:Cape Cod
- Construction Materials:Vinyl Siding
- Exterior Features:Deck, Patio, Porch
- Foundation Description:Basement
Utilities
- Water:Well
- Sewer:Septic Tank
Finances and disclosures
- Price:$729,000
- Price per sq. ft.:$353.54
Features and amenities
- Appliances:Dryer, Freezer, Oven, Range, Refrigerator, Washer
- Amenities:Pantry, Walk-in Closets
Parking
- Parking description:Attached, Garage, Three Car Garage
- Garage spaces:3

New listings near 20680 Cinder
- New
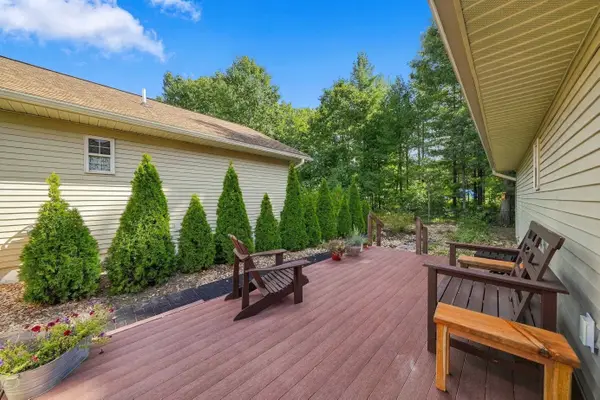 $364,900Active3 beds 3 baths1,940 sq. ft.
9798 Deer Track, Interlochen, MI 49643
MLS# 78080074308Listed by: REO-TCRANDOLPH-233022  $380,000Active3 beds 2 baths1,680 sq. ft.
2879 J Maddy, Interlochen, MI 49643
MLS# 78080073963Listed by: BOUWMAN REALTY GROUP $310,000Active2 beds 1 baths1,141 sq. ft.
9722 Fourth, Interlochen, MI 49643
MLS# 78080073900Listed by: KELLER WILLIAMS NORTHERN MICHIGAN $179,000Active2 beds 1 baths1,080 sq. ft.
2348 Fashion, Interlochen, MI 49643
MLS# 78080073649Listed by: REO-TCRANDOLPH-233022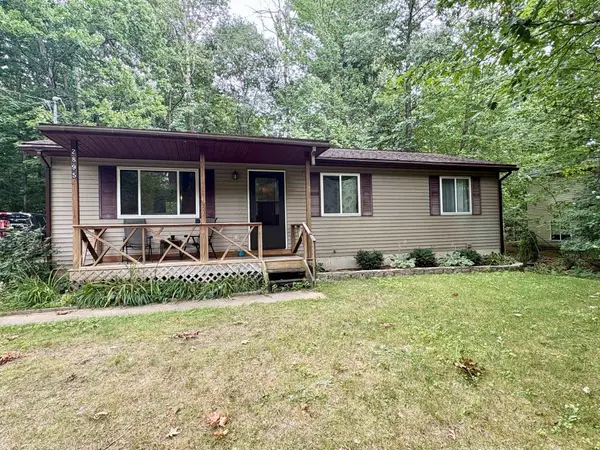 $339,900Active3 beds 1 baths1,388 sq. ft.
2895 Artist, Interlochen, MI 49643
MLS# 78080072660Listed by: EXIT NORTHERN SHORES REALTY-ER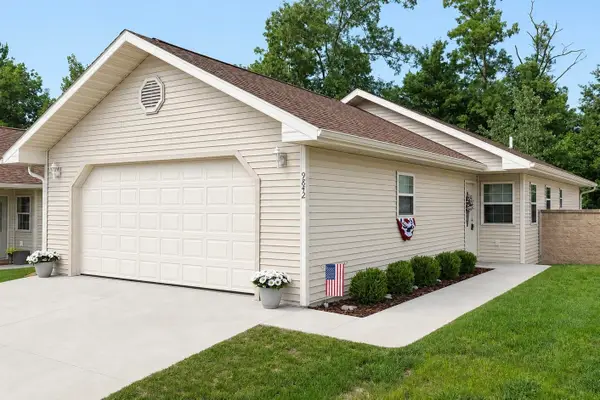 $375,000Active2 beds 2 baths1,133 sq. ft.
9842 Deer Track, Interlochen, MI 49643
MLS# 78080071748Listed by: KEY REALTY ONE-TC $70,000Active2.5 Acres
Honor, Interlochen, MI 49643
MLS# 78080065724Listed by: COLDWELL BANKER SCHMIDT TRAVERSE CITY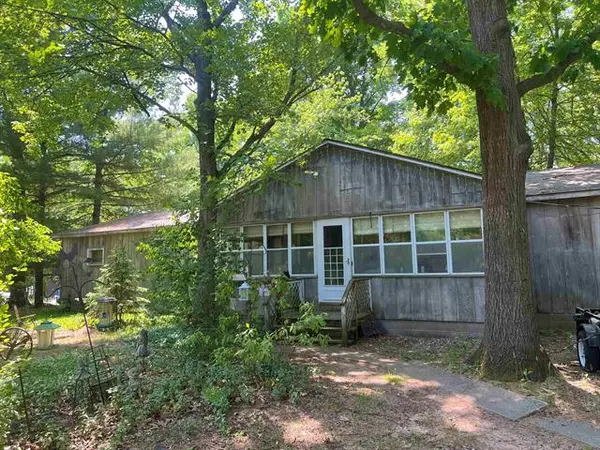 $69,500Active4 beds 2 baths1,764 sq. ft.
2520 Artist Avenue, Interlochen, MI 49643
MLS# 78080007536Listed by: BOUWMAN REALTY GROUP


Protect your home and budget from life's surprises with an Assurant Home Warranty, backed by a partner that supports you through every step of homeownership. Explore Plans.
© 2023 - 2026 ERA Franchise Systems LLC. All rights reserved. ERA Franchise Systems LLC fully supports the principles of the Fair Housing Act and the Equal Opportunity Act. ERA, ERA Real Estate powered, and their respective logos are registered service marks of ERA Franchise Systems LLC. Each office is independently owned and operated.