
2940 Artist AVE, Interlochen, MI 49643
Local realty services provided by:ERA Prime Real Estate Group
2940 Artist AVE,Interlochen, MI 49643
$364,900
- 4 Beds
- 2 Baths
- 1,101 sq. ft.
- Single family
- Active
Listed by: jennifer sterling
Office: sterling realty alpha
MLS#:78080070717
Source:MI_REALCOMP
Price summary
- Price:$364,900
- Price per sq. ft.:$331.43
About this home
This 4 bedroom, 2 bathroom ranch home has all new appliances, a new furnace and central air conditioning, and attached 2 car garage. The unfinished basement has a walk out feature, which is ready for the next owner to expand the living blueprint. It is within minutes to Traverse City, the Interlochen School of Arts, and Green Lake. The location offers a wooded lot and just steps to the Interlochen Library. The fourth bedroom is non-conforming.
Contact an agent
Home facts
- Year built:2004
- Listing ID #:78080070717
- Added:13 day(s) ago
- Updated:July 20, 2026 at 01:16 AM
Rooms and interior
- Bedrooms:4
- Total bathrooms:2
- Full bathrooms:2
- Rooms Total:7
- Basement Description:Block, Full, Partially Finished, Walk-Out Access
- Living area:1,101 sq. ft.
Heating and cooling
- Heating:Forced Air, Natural Gas
Structure and exterior
- Year built:2004
- Building area:1,101 sq. ft.
- Lot area:0.45 Acres
- Lot Features:Corner Lot
- Architectural Style:Ranch
- Construction Materials:Vinyl Siding
- Exterior Features:Deck
- Foundation Description:Basement, Block
- Levels:One
Utilities
- Water:Well
- Sewer:Septic Tank
Finances and disclosures
- Price:$364,900
- Price per sq. ft.:$331.43
Features and amenities
- Appliances:Dishwasher, Dryer, Microwave, Oven, Range, Refrigerator, Washer
Parking
- Parking description:Attached, Garage, Garage Door Opener, Two Car Garage
- Garage spaces:2

New listings near 2940 Artist AVE
 $70,000Active2.72 Acres
Honor, Interlochen, MI 49643
MLS# 78080065721Listed by: COLDWELL BANKER SCHMIDT TRAVERSE CITY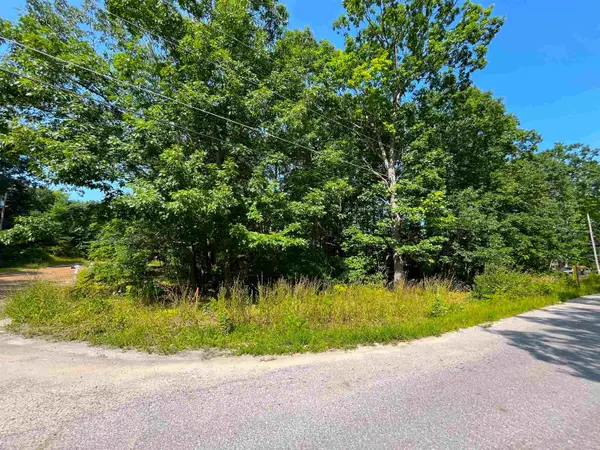 $33,500Active0.34 Acres
lot B Third, Interlochen, MI 49643
MLS# 78080058808Listed by: BOUWMAN REALTY GROUP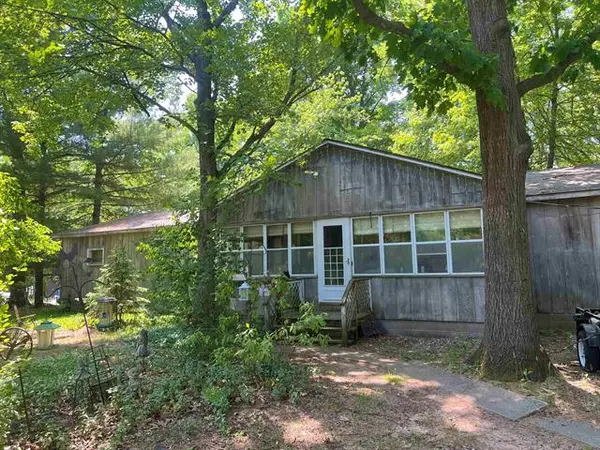 $69,500Active4 beds 2 baths1,764 sq. ft.
2520 Artist Avenue, Interlochen, MI 49643
MLS# 78080007536Listed by: BOUWMAN REALTY GROUP


Protect your home and budget from life's surprises with an Assurant Home Warranty, backed by a partner that supports you through every step of homeownership. Explore Plans.
© 2023 - 2026 ERA Franchise Systems LLC. All rights reserved. ERA Franchise Systems LLC fully supports the principles of the Fair Housing Act and the Equal Opportunity Act. ERA, ERA Real Estate powered, and their respective logos are registered service marks of ERA Franchise Systems LLC. Each office is independently owned and operated.