
4162 Chrystal, Interlochen, MI 49643
Local realty services provided by:ERA Prime Real Estate Group
4162 Chrystal,Interlochen, MI 49643
$349,500
- 2 Beds
- 2 Baths
- 1,044 sq. ft.
- Single family
- Active
Listed by: anne m perry
Office: up north properties
MLS#:78080072264
Source:MI_REALCOMP
Price summary
- Price:$349,500
- Price per sq. ft.:$334.77
- Monthly HOA dues:$33.33
About this home
This charming retreat has wonderful views of Green Lake & is across the road from South Park, the association's 220' waterfront park, complete with boat & swim dock, plus kayak & canoe racks. The home has an open plan layout featuring amazing lake views from the kitchen, living and dining area; a wood fireplace compliments this space. The spacious 11' x 22' family room also has a beautiful lake view. Two bedrooms, two baths and a laundry room complete the home. Additional features include all furnishings, an out-door shower, a fenced-in garden area, great landscaping with exceptional flowering plants and a spacious storage shed. The ability to use as a short term rental (STR) per current township zoning creates valuable income opportunities. Make memories here which will last a lifetime.
Contact an agent
Home facts
- Year built:1973
- Subdivision & Development:DIAMOND PARK
- Listing ID #:78080072264
- Added:60 day(s) ago
- Updated:October 12, 2026 at 09:56 AM
Rooms and interior
- Bedrooms:2
- Total bathrooms:2
- Full bathrooms:1
- Half bathrooms:1
- Rooms Total:6
- Living area:1,044 sq. ft.
Heating and cooling
- Cooling:Window Units
- Heating:Natural Gas, Wall Furnace
Structure and exterior
- Year built:1973
- Building area:1,044 sq. ft.
- Lot area:0.16 Acres
- Architectural Style:Ranch
- Construction Materials:Vinyl Siding
- Exterior Features:Deck
- Foundation Description:Slab
- Levels:One
Utilities
- Water:Well
- Sewer:Septic Tank
Finances and disclosures
- Price:$349,500
- Price per sq. ft.:$334.77
- Tax amount:$1,714
Features and amenities
- Appliances:Dryer, Microwave, Oven, Range, Washer
- Amenities:Cathedral Ceilings

New listings near 4162 Chrystal
- New
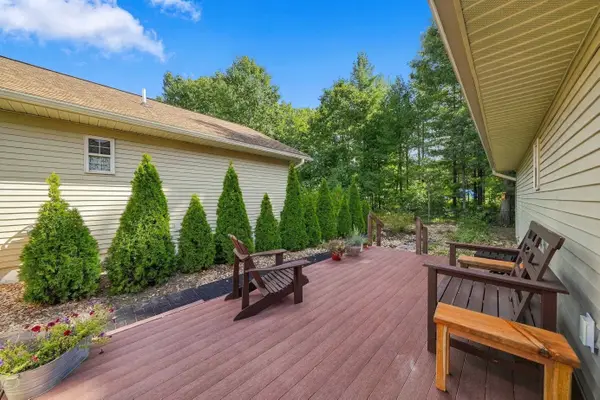 $364,900Active3 beds 3 baths1,940 sq. ft.
9798 Deer Track, Interlochen, MI 49643
MLS# 78080074308Listed by: REO-TCRANDOLPH-233022  $380,000Active3 beds 2 baths1,680 sq. ft.
2879 J Maddy, Interlochen, MI 49643
MLS# 78080073963Listed by: BOUWMAN REALTY GROUP $310,000Active2 beds 1 baths1,141 sq. ft.
9722 Fourth, Interlochen, MI 49643
MLS# 78080073900Listed by: KELLER WILLIAMS NORTHERN MICHIGAN $179,000Active2 beds 1 baths1,080 sq. ft.
2348 Fashion, Interlochen, MI 49643
MLS# 78080073649Listed by: REO-TCRANDOLPH-233022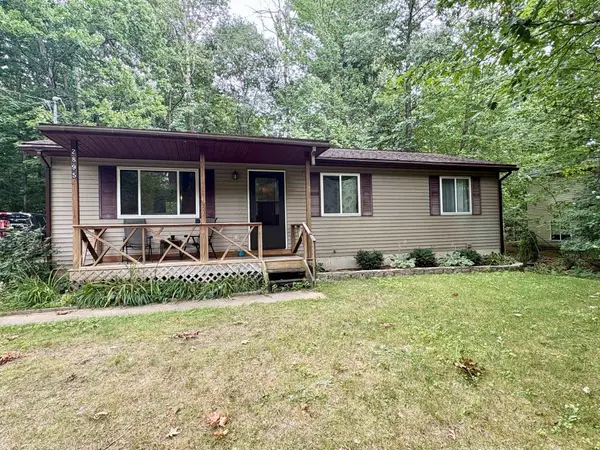 $339,900Active3 beds 1 baths1,388 sq. ft.
2895 Artist, Interlochen, MI 49643
MLS# 78080072660Listed by: EXIT NORTHERN SHORES REALTY-ER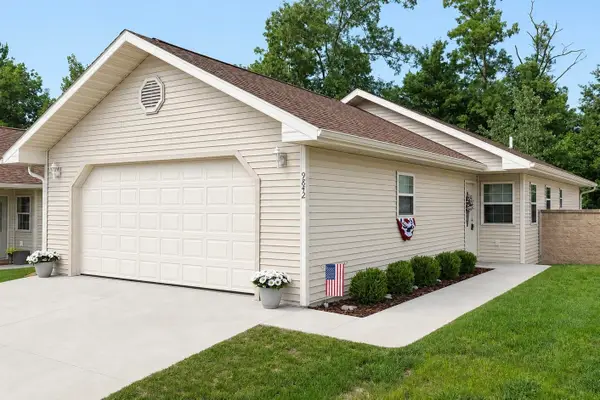 $375,000Active2 beds 2 baths1,133 sq. ft.
9842 Deer Track, Interlochen, MI 49643
MLS# 78080071748Listed by: KEY REALTY ONE-TC $70,000Active2.5 Acres
Honor, Interlochen, MI 49643
MLS# 78080065724Listed by: COLDWELL BANKER SCHMIDT TRAVERSE CITY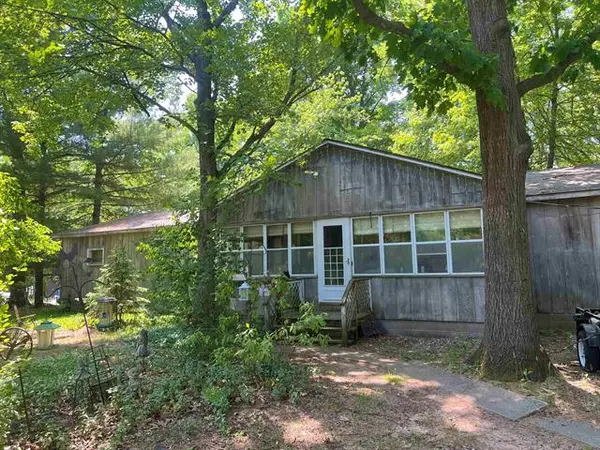 $69,500Active4 beds 2 baths1,764 sq. ft.
2520 Artist Avenue, Interlochen, MI 49643
MLS# 78080007536Listed by: BOUWMAN REALTY GROUP


Protect your home and budget from life's surprises with an Assurant Home Warranty, backed by a partner that supports you through every step of homeownership. Explore Plans.
© 2023 - 2026 ERA Franchise Systems LLC. All rights reserved. ERA Franchise Systems LLC fully supports the principles of the Fair Housing Act and the Equal Opportunity Act. ERA, ERA Real Estate powered, and their respective logos are registered service marks of ERA Franchise Systems LLC. Each office is independently owned and operated.