
4355 Lake, Interlochen, MI 49643
Local realty services provided by:ERA Prime Real Estate Group
4355 Lake,Interlochen, MI 49643
$1,190,000
- 3 Beds
- 3 Baths
- 2,448 sq. ft.
- Single family
- Active
Listed by: kara gelven
Office: peninsula properties realty
MLS#:78080074804
Source:MI_REALCOMP
Price summary
- Price:$1,190,000
- Price per sq. ft.:$486.11
About this home
First time on the market. Sunrise views over Duck Lake, a boathouse on the shore, and a second parcel with the kind of storage lake owners dream about. This 3-bedroom, 3-bath home comes with more than 1,800 sq ft of decks and porches that extend the living space outdoors and make the lake the backdrop for morning coffee, dinner, and evenings in the hot tub. The walkout lower level gives everyone room to spread out, with a family room, kitchenette, and full bath, and two sets of sliders that open onto the lakeside deck. At the shoreline, a boathouse with more than 200 sq ft of storage holds kayaks, paddleboards, and the rest of your summer gear. Across the street is a 30'x40' garage with something you rarely find at the lake: a 24'x24' basement. Room for the boat, the trailer, the snowblower, and anything else you might need. The property backs up to Interlochen State Park, and Interlochen Center for the Arts concerts are within walking distance. About 20 minutes to Traverse City. Two separate tax parcels. Year-round home, lake retreat, or investment. It works for all three. (No HOA/association)...
Contact an agent
Home facts
- Year built:2002
- Subdivision & Development:FOREST HOME
- Listing ID #:78080074804
- Added:2 day(s) ago
- Updated:October 26, 2026 at 01:35 PM
Rooms and interior
- Bedrooms:3
- Total bathrooms:3
- Full bathrooms:3
- Rooms Total:7
- Kitchen Description:Pantry
- Basement Description:Finished, Full, Walk-Out Access
- Living area:2,448 sq. ft.
Heating and cooling
- Cooling:Ceiling Fans, Central Air
- Heating:Electric, Forced Air, Natural Gas, Wall Furnace
Structure and exterior
- Year built:2002
- Building area:2,448 sq. ft.
- Lot area:0.32 Acres
- Lot Features:Sloped, Water View
- Construction Materials:Vinyl Siding
- Exterior Features:Deck, Porch, Spa/Hot-tub
- Foundation Description:Basement
- Levels:Two
Utilities
- Water:Well
- Sewer:Septic Tank
Finances and disclosures
- Price:$1,190,000
- Price per sq. ft.:$486.11
Features and amenities
- Appliances:Dishwasher, Dryer, Microwave, Oven, Range, Refrigerator, Washer, Water Softener Rented
- Amenities:Cathedral Ceilings, Pantry
Parking
- Parking description:Detached, Garage, Garage Door Opener, Two Car Garage
- Garage spaces:2

New listings near 4355 Lake
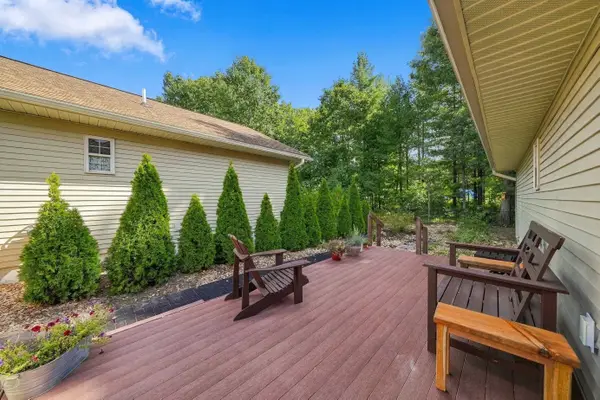 $359,900Active3 beds 3 baths1,940 sq. ft.
9798 Deer Track, Interlochen, MI 49643
MLS# 78080074308Listed by: REO-TCRANDOLPH-233022 $380,000Active3 beds 2 baths1,680 sq. ft.
2879 J Maddy, Interlochen, MI 49643
MLS# 78080073963Listed by: BOUWMAN REALTY GROUP $289,000Active2 beds 1 baths1,141 sq. ft.
9722 Fourth, Interlochen, MI 49643
MLS# 78080073900Listed by: KELLER WILLIAMS NORTHERN MICHIGAN $159,000Active2 beds 1 baths1,080 sq. ft.
2348 Fashion, Interlochen, MI 49643
MLS# 78080073649Listed by: REO-TCRANDOLPH-233022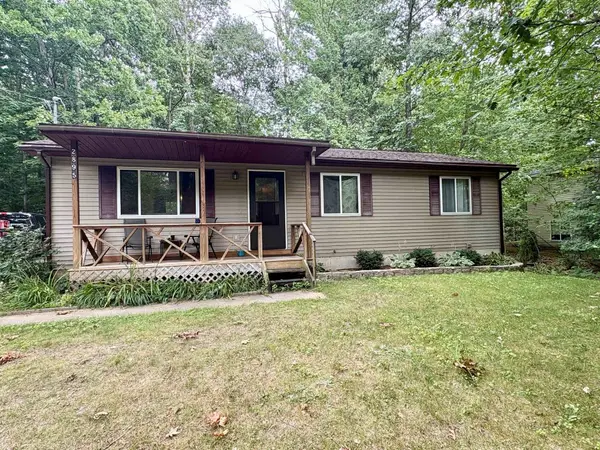 $339,900Active3 beds 1 baths1,388 sq. ft.
2895 Artist, Interlochen, MI 49643
MLS# 78080072660Listed by: EXIT NORTHERN SHORES REALTY-ER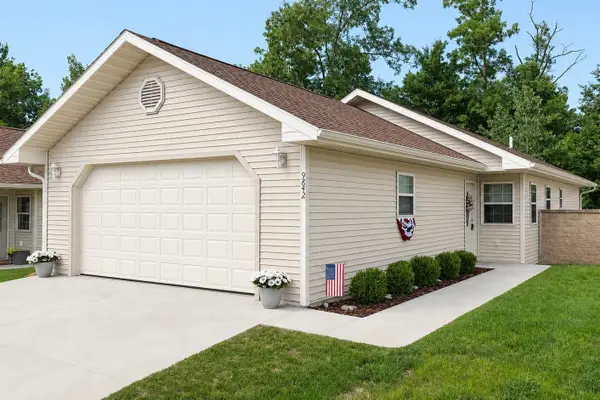 $375,000Active2 beds 2 baths1,133 sq. ft.
9842 Deer Track, Interlochen, MI 49643
MLS# 78080071748Listed by: KEY REALTY ONE-TC $70,000Active2.72 Acres
Honor, Interlochen, MI 49643
MLS# 78080065724Listed by: COLDWELL BANKER SCHMIDT TRAVERSE CITY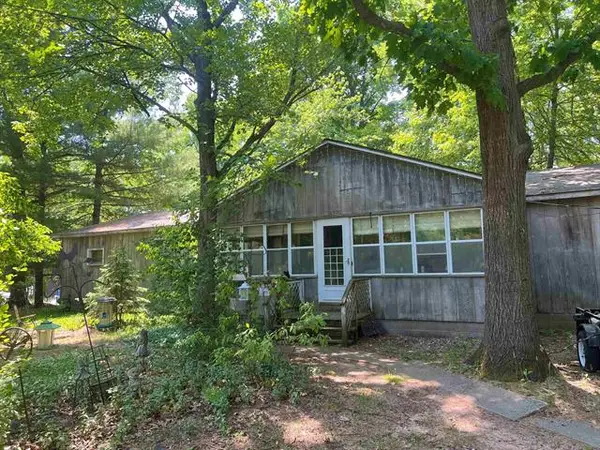 $69,500Active4 beds 2 baths1,764 sq. ft.
2520 Artist Avenue, Interlochen, MI 49643
MLS# 78080007536Listed by: BOUWMAN REALTY GROUP


Protect your home and budget from life's surprises with an Assurant Home Warranty, backed by a partner that supports you through every step of homeownership. Explore Plans.
© 2023 - 2026 ERA Franchise Systems LLC. All rights reserved. ERA Franchise Systems LLC fully supports the principles of the Fair Housing Act and the Equal Opportunity Act. ERA, ERA Real Estate powered, and their respective logos are registered service marks of ERA Franchise Systems LLC. Each office is independently owned and operated.