
4893 S Betsie River RD, Interlochen, MI 49643
Local realty services provided by:ERA Prime Real Estate Group
Upcoming open houses
- Sun, Oct 0412:00 pm - 02:00 pm
Listed by: daryl martin
Office: berkshire hathaway homeservices - tc
MLS#:78080071955
Source:MI_REALCOMP
Price summary
- Price:$489,000
- Price per sq. ft.:$316.92
About this home
Escape the ordinary and embrace the lifestyle you've been dreaming of. Tucked away on 7.83 private acres of mature hardwoods and backing directly to 155 acres of State Land, this beautifully maintained 2021-built home offers the perfect balance of modern comfort, privacy, and year-round Northern Michigan adventure. Inside, you'll find a desirable split-bedroom floor plan, soaring vaulted ceilings, an open-concept living space, a spacious kitchen with granite countertops, and new luxury vinyl plank flooring throughout. The full basement is ready for future expansion with an egress window and plumbing already in place for a third full bathroom. Outside, there's plenty of room for future pole buildings, a large storage shed, and a separate chicken coop, giving you the flexibility to enjoy hobby farming or simply extra storage space. Recent updates, including new gutters and a new water heater, provide added peace of mind. Conveniently located just 15 minutes from Traverse City and minutes from Interlochen Center for the Arts, Green Lake, Duck Lake, and Bass Lake, this property also offers easy access to hiking, ATV, snowmobile, and outdoor recreation trails, making it an exceptional opportunity to experience the very best of Northern Michigan living....
Contact an agent
Home facts
- Year built:2021
- Subdivision & Development:NONE
- Listing ID #:78080071955
- Added:58 day(s) ago
- Updated:October 02, 2026 at 10:07 AM
Rooms and interior
- Bedrooms:3
- Total bathrooms:2
- Full bathrooms:2
- Rooms Total:6
- Basement Description:Daylight, Full
- Living area:1,543 sq. ft.
Heating and cooling
- Cooling:Ceiling Fans, Central Air
- Heating:Forced Air, Natural Gas
Structure and exterior
- Year built:2021
- Building area:1,543 sq. ft.
- Lot area:7.83 Acres
- Lot Features:Adjacent to Public Land, Wooded
- Architectural Style:Ranch
- Construction Materials:Vinyl Siding
- Exterior Features:Deck, Porch
- Foundation Description:Basement
- Levels:One
Utilities
- Water:Well
- Sewer:Septic Tank
Finances and disclosures
- Price:$489,000
- Price per sq. ft.:$316.92
Features and amenities
- Appliances:Dishwasher, Dryer, Microwave, Oven, Range, Refrigerator, Washer
- Amenities:Cathedral Ceilings, Walk-in Closets
- Pool features:Above Ground
Parking
- Parking description:Attached, Garage, Garage Door Opener, Two Car Garage
- Garage spaces:2

New listings near 4893 S Betsie River RD
- New
 $380,000Active3 beds 2 baths1,680 sq. ft.
2879 J Maddy, Interlochen, MI 49643
MLS# 78080073963Listed by: BOUWMAN REALTY GROUP - New
 $310,000Active2 beds 1 baths1,141 sq. ft.
9722 Fourth ST, Interlochen, MI 49643
MLS# 78080073900Listed by: KELLER WILLIAMS NORTHERN MICHIGAN  $179,000Active2 beds 1 baths1,080 sq. ft.
2348 Fashion, Interlochen, MI 49643
MLS# 78080073649Listed by: REO-TCRANDOLPH-233022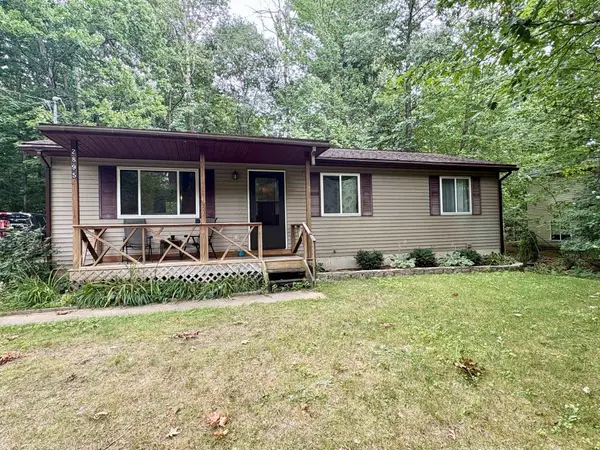 $339,900Active3 beds 1 baths1,388 sq. ft.
2895 Artist, Interlochen, MI 49643
MLS# 78080072660Listed by: EXIT NORTHERN SHORES REALTY-ER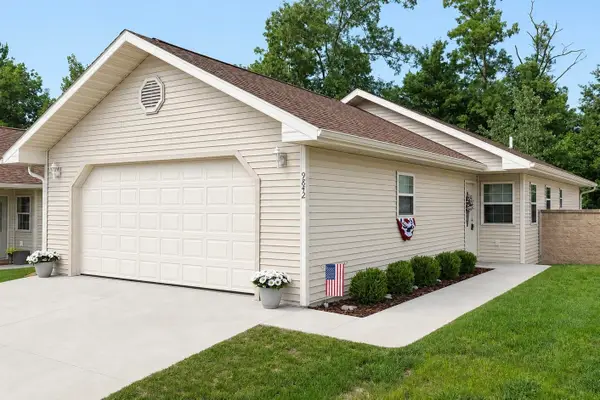 $375,000Active2 beds 2 baths1,133 sq. ft.
9842 Deer Track, Interlochen, MI 49643
MLS# 78080071748Listed by: KEY REALTY ONE-TC $70,000Active2.5 Acres
Honor, Interlochen, MI 49643
MLS# 78080065718Listed by: COLDWELL BANKER SCHMIDT TRAVERSE CITY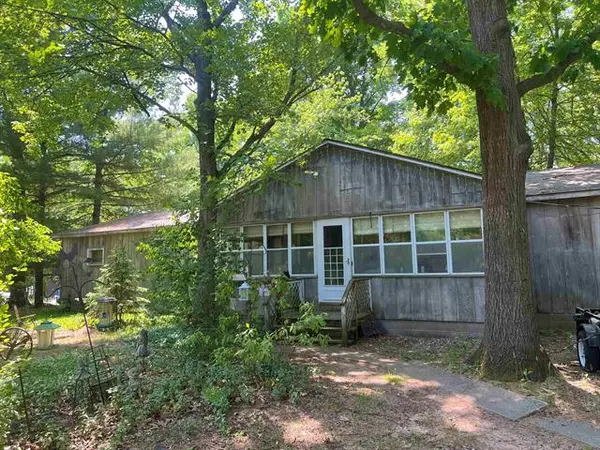 $69,500Active4 beds 2 baths1,764 sq. ft.
2520 Artist Avenue, Interlochen, MI 49643
MLS# 78080007536Listed by: BOUWMAN REALTY GROUP


Protect your home and budget from life's surprises with an Assurant Home Warranty, backed by a partner that supports you through every step of homeownership. Explore Plans.
© 2023 - 2026 ERA Franchise Systems LLC. All rights reserved. ERA Franchise Systems LLC fully supports the principles of the Fair Housing Act and the Equal Opportunity Act. ERA, ERA Real Estate powered, and their respective logos are registered service marks of ERA Franchise Systems LLC. Each office is independently owned and operated.