
5896 Betsie River RD, Interlochen, MI 49643
Local realty services provided by:ERA Prime Real Estate Group
Listed by: deanna m fulco
Office: reo-tcfront-233021
MLS#:78080072713
Source:MI_REALCOMP
Price summary
- Price:$480,000
- Price per sq. ft.:$261.15
About this home
What if your backyard didnt really end at your property line? At 5896 Betsie River Road, 2 private wooded acres meet DNR State land with access to the Betsie River, giving you a Northern Michigan playground just beyond your door. Trails, river, woods, wildlife and room to roam-its the kind of setting that makes coming home feel like getting away. The 1,800+ sq. ft. home offers 2 bedrooms, 2 baths, a possible 3rd bedroom, main-floor living, and a large open great room with plenty of space to gather. Much of the heavy lifting has already been done, with extensive improvements including the new roof, furnace, electrical, new encapsulated crawlspace, premium flooring, solid wood doors, fresh paint, out door hardscape improvements and more. And this property was made for enjoying the outdoors. Soak in the brand new 5-person hot tub under the gazebo, fire up the grill in the 24x20 covered BBQ pavilion, spend evenings around the fire pit, or put the fenced garden areas to work. Mature evergreens add privacy, while handcrafted lighted flagstone pillars welcome you up the paved driveway. Rebuilt carriage house could be a the perfect guest home. Bring the boat, kayaks, ATVs, tools and all the Up North toys. An attached 2-car garage, rebuilt carriage house, and storage shed give you plenty of room to store them. A private ensuite off the garage adds even more flexibility for guests, hobbies, or additional living space. A pre-listing inspection has already been completed. The home is offered as-is with furnishings included and possession at closing. If youve been searching for more than just a house-a place where you can fish the river, explore State land, sit around the fire, entertain outdoors and enjoy some real privacy-this is one youll want to experience in person....
Contact an agent
Home facts
- Year built:1972
- Subdivision & Development:METES & BOUNDS
- Listing ID #:78080072713
- Added:45 day(s) ago
- Updated:October 08, 2026 at 10:04 AM
Rooms and interior
- Bedrooms:2
- Total bathrooms:2
- Full bathrooms:2
- Rooms Total:8
- Kitchen Description:Pantry
- Basement Description:Interior Entry
- Living area:1,838 sq. ft.
Heating and cooling
- Cooling:Ceiling Fans, Central Air, Exhaust Fan, Heat Pump
- Heating:Forced Air, Geothermal, Heat Pump, Propane, Wood
Structure and exterior
- Year built:1972
- Building area:1,838 sq. ft.
- Lot area:2 Acres
- Lot Features:Adjacent to Public Land, Wooded
- Architectural Style:Ranch
- Construction Materials:Aluminum Siding
- Exterior Features:Patio, Porch, Spa/Hot-tub
- Foundation Description:Crawl Space
- Levels:One
Utilities
- Water:Well
- Sewer:Septic Tank
Finances and disclosures
- Price:$480,000
- Price per sq. ft.:$261.15
Features and amenities
- Appliances:Dishwasher, Dryer, Microwave, Oven, Range, Refrigerator, Washer, Water Softener Owned
- Amenities:Pantry
Parking
- Parking description:Attached, Garage, Garage Door Opener, Two Car Garage
- Garage spaces:2

New listings near 5896 Betsie River RD
- New
 $380,000Active3 beds 2 baths1,680 sq. ft.
2879 J Maddy, Interlochen, MI 49643
MLS# 78080073963Listed by: BOUWMAN REALTY GROUP  $310,000Active2 beds 1 baths1,141 sq. ft.
9722 Fourth, Interlochen, MI 49643
MLS# 78080073900Listed by: KELLER WILLIAMS NORTHERN MICHIGAN $179,000Active2 beds 1 baths1,080 sq. ft.
2348 Fashion, Interlochen, MI 49643
MLS# 78080073649Listed by: REO-TCRANDOLPH-233022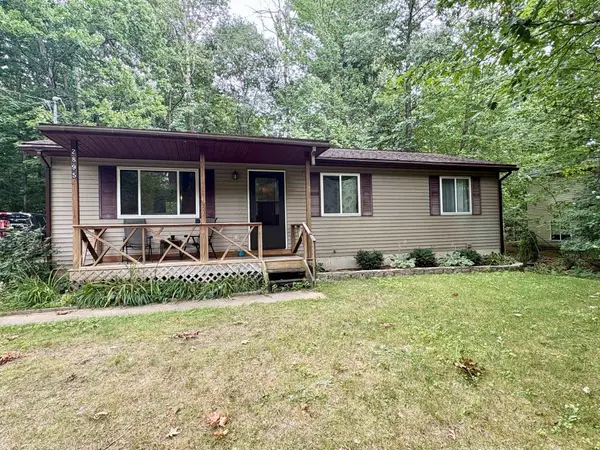 $339,900Active3 beds 1 baths1,388 sq. ft.
2895 Artist, Interlochen, MI 49643
MLS# 78080072660Listed by: EXIT NORTHERN SHORES REALTY-ER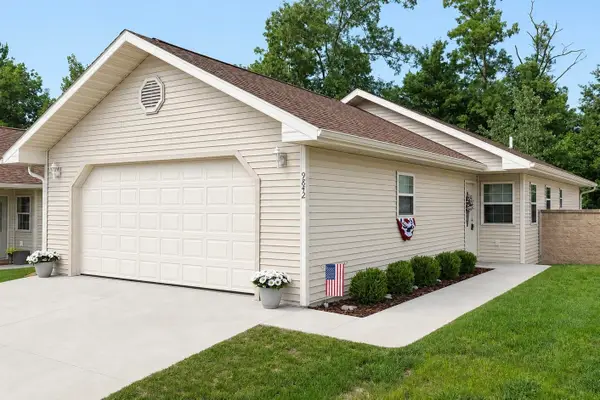 $375,000Active2 beds 2 baths1,133 sq. ft.
9842 Deer Track, Interlochen, MI 49643
MLS# 78080071748Listed by: KEY REALTY ONE-TC $70,000Active2.5 Acres
Honor, Interlochen, MI 49643
MLS# 78080065718Listed by: COLDWELL BANKER SCHMIDT TRAVERSE CITY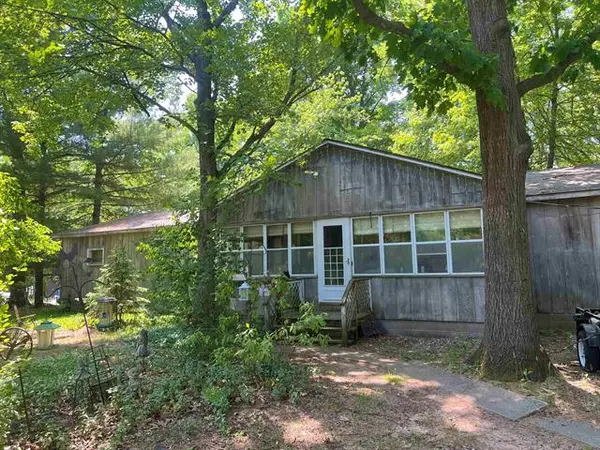 $69,500Active4 beds 2 baths1,764 sq. ft.
2520 Artist Avenue, Interlochen, MI 49643
MLS# 78080007536Listed by: BOUWMAN REALTY GROUP


Protect your home and budget from life's surprises with an Assurant Home Warranty, backed by a partner that supports you through every step of homeownership. Explore Plans.
© 2023 - 2026 ERA Franchise Systems LLC. All rights reserved. ERA Franchise Systems LLC fully supports the principles of the Fair Housing Act and the Equal Opportunity Act. ERA, ERA Real Estate powered, and their respective logos are registered service marks of ERA Franchise Systems LLC. Each office is independently owned and operated.