
132 Foxtail Drive, Ionia, MI 48846
Local realty services provided by:ERA Prime Real Estate Group
132 Foxtail Drive,Ionia, MI 48846
$339,900
- 4 Beds
- 3 Baths
- 2,409 sq. ft.
- Single family
- Active
Listed by: jacob elko
Office: five star real estate (courtland)
MLS#:65026034849
Source:MI_REALCOMP
Price summary
- Price:$339,900
- Price per sq. ft.:$141.1
About this home
Tucked away on a quiet cul-de-sac, this spacious 4 bedroom, 2.5 bath home offers the room, layout, and location you've been looking for. The main level features an open kitchen and living area, private office, oversized pantry, mudroom, guest bath, and generous storage. Upstairs are 3 comfortable bedrooms, while the finished walk-out lower level adds another bedroom and full bath--perfect for guests, a rec room, or extra living space. The basement is also plumbed and ready for a future kitchenette, giving you plenty of flexibility with a large entertainment area. Recent updates throughout, and a new deck make the home feel fresh and inviting. Enjoy sidewalks throughout the neighborhood with quick access to shopping, restaurants, dining, and daily essentials. This one checks all the boxes, come see it out today!
Contact an agent
Home facts
- Year built:2006
- Subdivision & Development:AUSTIN PINES
- Listing ID #:65026034849
- Added:45 day(s) ago
- Updated:August 24, 2026 at 11:08 PM
Rooms and interior
- Bedrooms:4
- Total bathrooms:3
- Full bathrooms:2
- Half bathrooms:1
- Rooms Total:9
- Flooring:Carpet, Ceramic Tile, Laminate
- Kitchen Description:Pantry
- Basement Description:Finished, Full, Sump Pump, Walk-Out Access
- Living area:2,409 sq. ft.
Heating and cooling
- Cooling:Ceiling Fans, Central Air
- Heating:Forced Air, Natural Gas
Structure and exterior
- Roof:Asphalt, Shingle
- Year built:2006
- Building area:2,409 sq. ft.
- Lot area:0.19 Acres
- Lot Features:Corner Lot, Cul-de-Sac, Landscaped Ground Cover, Level, Sprinklers
- Architectural Style:Traditional
- Construction Materials:Vinyl Siding
- Exterior Features:Covered, Deck, Garden, Patio
- Foundation Description:Basement
Utilities
- Water:Public
- Sewer:Public Sewer, Storm Drain
Finances and disclosures
- Price:$339,900
- Price per sq. ft.:$141.1
- Tax amount:$4,460
Features and amenities
- Appliances:Built-In Gas Oven, Dishwasher, Dryer, Microwave, Oven, Refrigerator, Washer
- Laundry features:In Unit, Lower Level, Washer Hookup
- Amenities:Pantry, Window Treatments
Parking
- Parking description:Attached, Concrete, Garage Door Opener, Garage Faces Side
- Garage spaces:2

New listings near 132 Foxtail Drive
- New
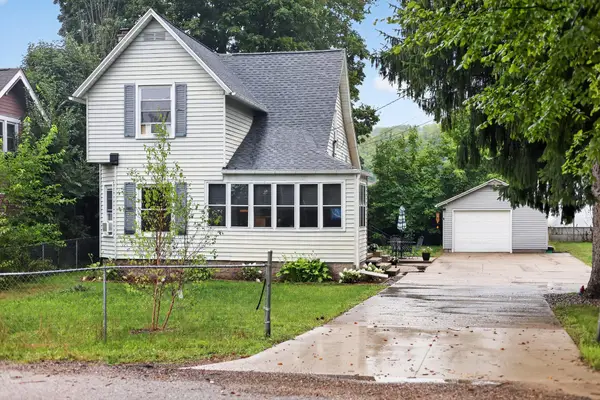 $239,900Active4 beds 2 baths1,088 sq. ft.
1391 Belleview Drive, Ionia, MI 48846
MLS# 65026044577Listed by: EPIQUE REALTY - New
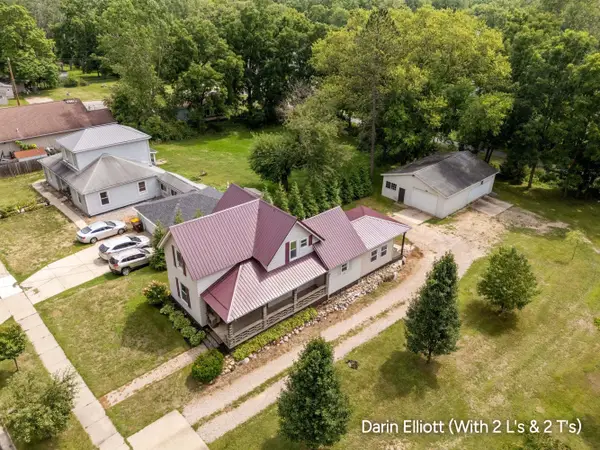 $229,900Active3 beds 2 baths1,838 sq. ft.
645 E Main Street, Ionia, MI 48846
MLS# 26044527Listed by: GREENRIDGE REALTY (IONIA) - New
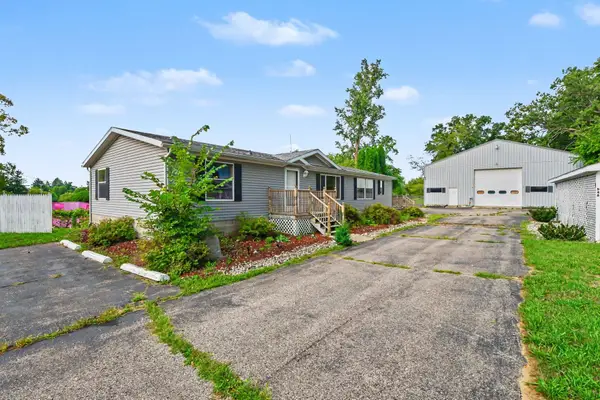 $275,000Active3 beds 2 baths1,900 sq. ft.
546 Wall Street, Ionia, MI 48846
MLS# 26044344Listed by: LIVE LOCAL REALTY - New
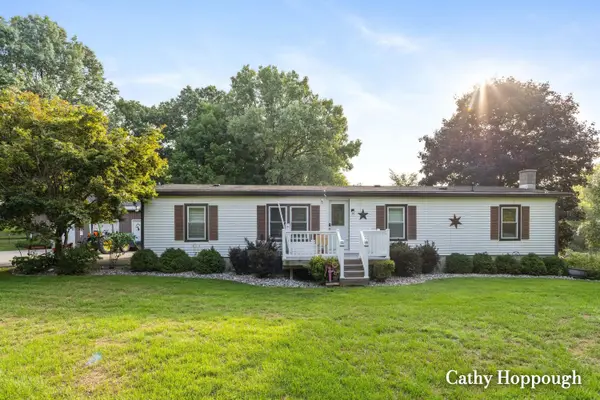 $300,000Active4 beds 2 baths1,568 sq. ft.
858 Kellogg Road, Ionia, MI 48846
MLS# 65026044198Listed by: KW RIVERTOWN HOPPOUGH 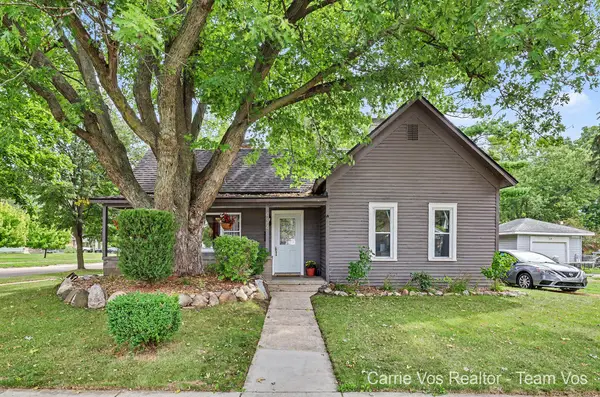 Listed by ERA$215,000Pending2 beds 1 baths1,032 sq. ft.
434 Morse Street, Ionia, MI 48846
MLS# 26043970Listed by: ERA REARDON REALTY GREAT LAKES- New
 $165,000Active4 beds 2 baths1,860 sq. ft.
445 N State Street, Ionia, MI 48846
MLS# 26043908Listed by: EXP REALTY LLC - Open Sun, 2 to 4pmNew
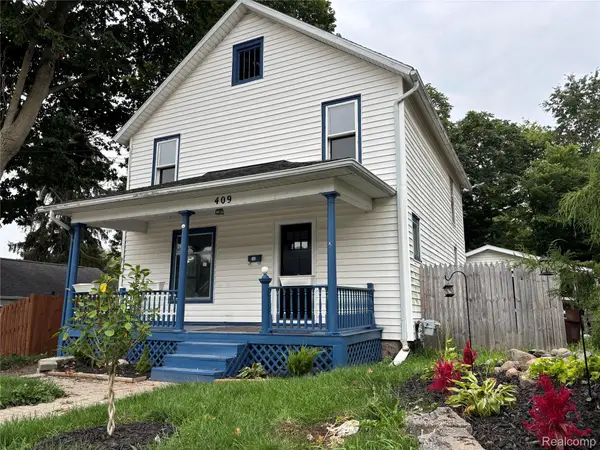 $220,000Active3 beds 2 baths1,800 sq. ft.
409 King Street, Ionia, MI 48846
MLS# 20261065116Listed by: NEXTHOME STATEWIDE REAL ESTATE - New
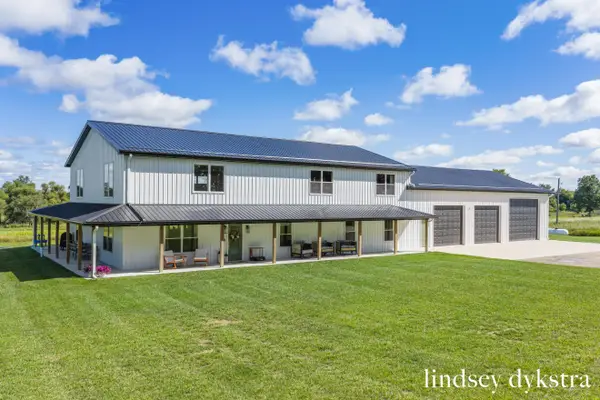 $650,000Active4 beds 5 baths4,140 sq. ft.
903 Haysmer Road, Ionia, MI 48846
MLS# 26043622Listed by: FIVE STAR REAL ESTATE (COURTLAND) 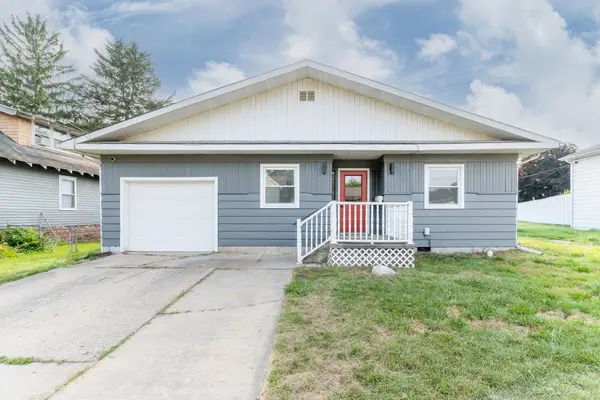 $219,900Pending3 beds 2 baths1,584 sq. ft.
609 N Jackson Street, Ionia, MI 48846
MLS# 65026042994Listed by: MARTELL REALTY INC.- New
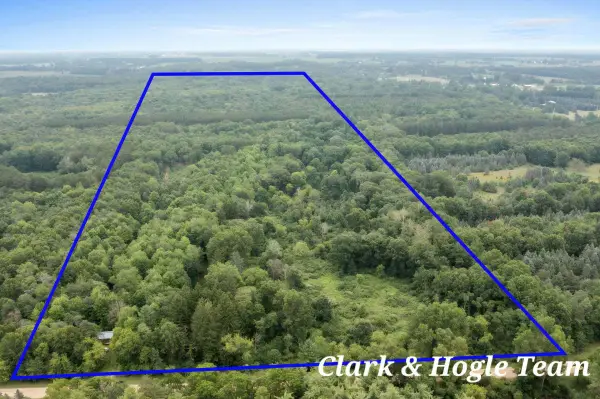 $400,000Active44.7 Acres
V/L N Westbrook Road, Ionia, MI 48846
MLS# 26042950Listed by: KW RIVERTOWN HOPPOUGH


Protect your home and budget from life's surprises with an Assurant Home Warranty, backed by a partner that supports you through every step of homeownership. Explore Plans.
© 2023 - 2026 ERA Franchise Systems LLC. All rights reserved. ERA Franchise Systems LLC fully supports the principles of the Fair Housing Act and the Equal Opportunity Act. ERA, ERA Real Estate powered, and their respective logos are registered service marks of ERA Franchise Systems LLC. Each office is independently owned and operated.