
2168 Kellogg Road, Ionia, MI 48846
Local realty services provided by:ERA Prime Real Estate Group
2168 Kellogg Road,Ionia, MI 48846
$265,000
- 3 Beds
- 2 Baths
- 1,380 sq. ft.
- Single family
- Pending
Listed by: spencer j geisen
Office: five star real estate (e. division)
MLS#:65026041809
Source:MI_REALCOMP
Price summary
- Price:$265,000
- Price per sq. ft.:$96.01
About this home
Great opportunity to take advantage of the sweat equity that could be gained on this 3 bedroom, 1.5 bath walkout ranch on just shy of 5 acres with a 4.5 car attached garage and a 100x24 detached, 9 stall garage. This property will need updating and "some luvin" but offers 1380 sq' on the main level including a final dining room with sliders to south facing deck and a full walkout basement to extend the living area to. Septic permit shows replacement in 2016. Seller's have not occupied the property and have therefore take an proactive approach and completed a full home inspection for a potential buyer's review and knowledge along with a septic pump and well and septic evaluation with water test. Results are available to your Real Estate Agent. Cash or conventional financing only. It appraised for $300k on certified appraisal completed 6/12/2025.
Contact an agent
Home facts
- Year built:1971
- Listing ID #:65026041809
- Added:50 day(s) ago
- Updated:September 30, 2026 at 09:22 AM
Rooms and interior
- Bedrooms:3
- Total bathrooms:2
- Full bathrooms:1
- Half bathrooms:1
- Rooms Total:9
- Flooring:Laminate, Vinyl
- Basement Description:Bath Stubbed, Full, Walk-Out Access
- Living area:1,380 sq. ft.
Heating and cooling
- Cooling:Ceiling Fans, Central Air
- Heating:Forced Air, Oil
Structure and exterior
- Roof:Composition, Shingle
- Year built:1971
- Building area:1,380 sq. ft.
- Lot area:4.93 Acres
- Lot Features:Hilly Ravine
- Architectural Style:Ranch
- Construction Materials:Aluminum Siding, Vinyl Siding
- Exterior Features:Porch
- Foundation Description:Basement
Utilities
- Water:Well
- Sewer:Private Sewer, Septic Tank
Finances and disclosures
- Price:$265,000
- Price per sq. ft.:$96.01
- Tax amount:$5,007
Features and amenities
- Appliances:Dishwasher, Disposal, Dryer, Microwave, Range, Refrigerator, Washer
- Laundry features:Main Level
- Amenities:Wet Bar
Parking
- Parking description:Attached, Garage Door Opener, Garage Faces Side, Gravel, Unpaved
- Garage spaces:4

New listings near 2168 Kellogg Road
- New
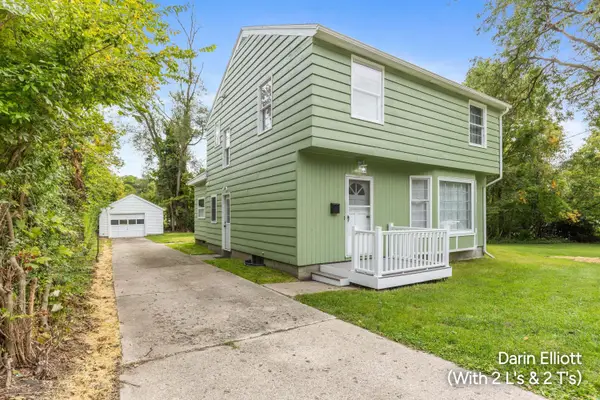 $229,900Active4 beds 2 baths1,877 sq. ft.
334 Division Street, Ionia, MI 48846
MLS# 65026051536Listed by: GREENRIDGE REALTY (IONIA) - New
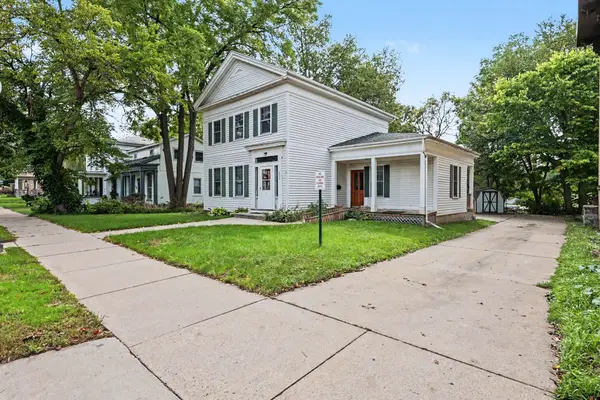 $219,900Active3 beds 2 baths1,712 sq. ft.
201 E Main Street, Ionia, MI 48846
MLS# 65026050429Listed by: LIVE LOCAL REALTY 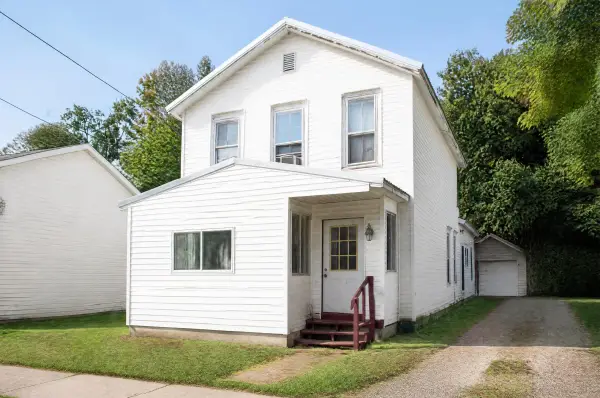 $165,900Pending4 beds 1 baths1,618 sq. ft.
111 N Jackson Street, Ionia, MI 48846
MLS# 26050345Listed by: GREENRIDGE REALTY (IONIA)- Open Sat, 1 to 4pmNew
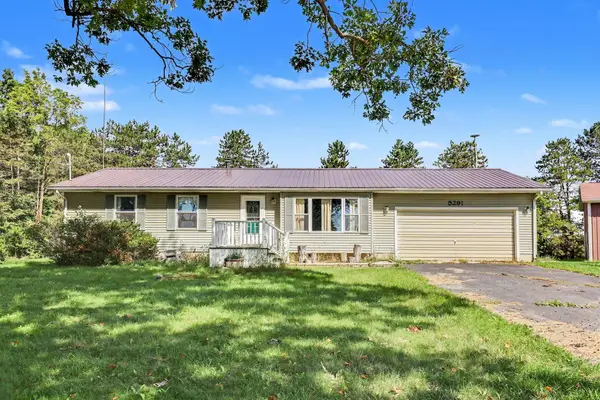 $269,000Active3 beds 1 baths1,066 sq. ft.
5291 Nickleplate Road, Ionia, MI 48846
MLS# 64026050328Listed by: LPT REALTY, LLC 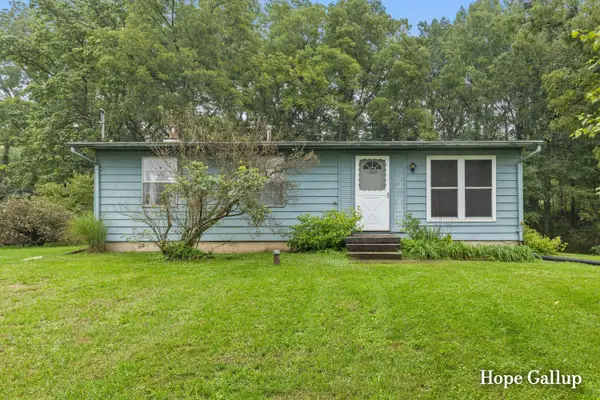 $180,000Pending3 beds 1 baths960 sq. ft.
2648 Walnut Drive, Ionia, MI 48846
MLS# 65026049869Listed by: GREENRIDGE REALTY (IONIA)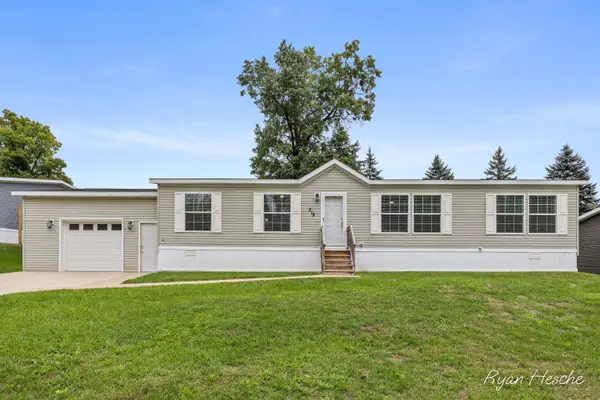 $139,900Active3 beds 2 baths1,568 sq. ft.
218 Whispering Creek Drive, Ionia, MI 48846
MLS# 65026049494Listed by: GREENRIDGE REALTY (SARANAC)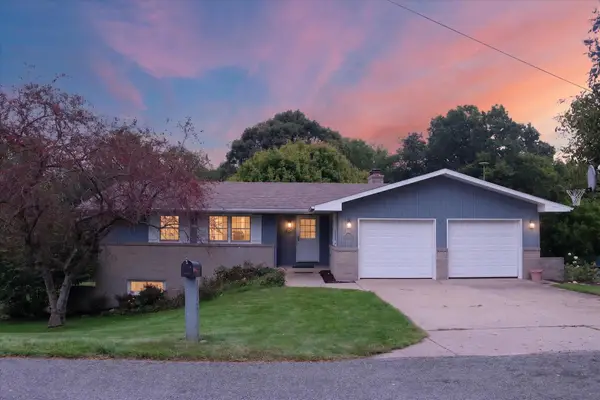 $345,000Active5 beds 2 baths2,756 sq. ft.
1755 Horizon Drive, Ionia, MI 48846
MLS# 65026049460Listed by: FIVE STAR REAL ESTATE (GRANDV) $309,000Active3 beds 3 baths1,948 sq. ft.
2347 Westover Drive, Ionia, MI 48846
MLS# 299266Listed by: HOWARD HANNA REAL ESTATE EXECUTIVES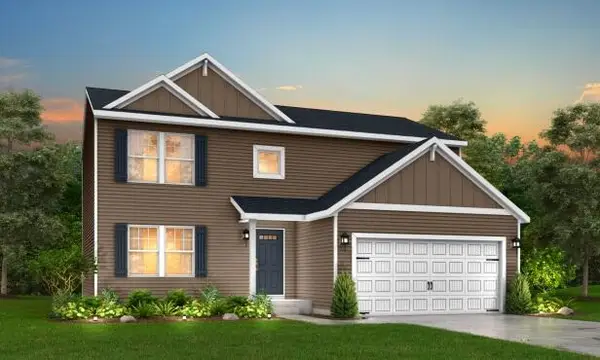 $439,205Pending5 beds 4 baths2,698 sq. ft.
1334 Field Crest Point, Ionia, MI 48846
MLS# 26048811Listed by: ALLEN EDWIN REALTY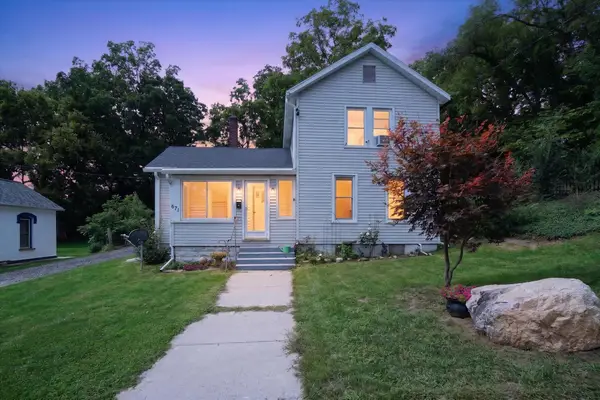 $224,900Pending4 beds 2 baths1,756 sq. ft.
671 N Jackson Street, Ionia, MI 48846
MLS# 26047963Listed by: GREENRIDGE REALTY (CASCADE)


Protect your home and budget from life's surprises with an Assurant Home Warranty, backed by a partner that supports you through every step of homeownership. Explore Plans.
© 2023 - 2026 ERA Franchise Systems LLC. All rights reserved. ERA Franchise Systems LLC fully supports the principles of the Fair Housing Act and the Equal Opportunity Act. ERA, ERA Real Estate powered, and their respective logos are registered service marks of ERA Franchise Systems LLC. Each office is independently owned and operated.