
3681 Sayles Road, Ionia, MI 48846
Local realty services provided by:ERA Prime Real Estate Group
3681 Sayles Road,Ionia, MI 48846
$325,000
- 5 Beds
- 3 Baths
- 2,812 sq. ft.
- Single family
- Active
Listed by: ryan d hesche
Office: greenridge realty (saranac)
MLS#:65026045631
Source:MI_REALCOMP
Price summary
- Price:$325,000
- Price per sq. ft.:$98.13
About this home
Welcome to 3681 Sayles Rd. in Ionia! This spacious home offers 4 bedrooms and 3 full baths with a flexible layout and plenty of possibilities. A standout feature is the second-story space, offering the option for a separate apartment, in-law suite, guest quarters, home office, or additional living area. A standby generator provides added peace of mind during Michigan weather. With plenty of room to spread out and a versatile floor plan, this property is ready for its next owner. Conveniently located near Ionia while offering a country setting. Schedule your private showing today!
Contact an agent
Home facts
- Year built:1910
- Listing ID #:65026045631
- Added:3 day(s) ago
- Updated:September 01, 2026 at 01:52 AM
Rooms and interior
- Bedrooms:5
- Total bathrooms:3
- Full bathrooms:3
- Rooms Total:10
- Flooring:Carpet, Ceramic Tile, Laminate, Vinyl, Wood
- Basement Description:Full, Partial
- Living area:2,812 sq. ft.
Heating and cooling
- Cooling:Ceiling Fans, Central Air
- Heating:Forced Air, Propane
Structure and exterior
- Roof:Shingle
- Year built:1910
- Building area:2,812 sq. ft.
- Lot area:2.2 Acres
- Lot Features:Hilly Ravine
- Architectural Style:Farmhouse
- Construction Materials:Vinyl Siding
- Exterior Features:Covered, Deck, Patio, Porch
- Foundation Description:Basement, Michigan Basement, Partial Basement
Utilities
- Water:Well
- Sewer:Septic Tank
Finances and disclosures
- Price:$325,000
- Price per sq. ft.:$98.13
- Tax amount:$2,605
Features and amenities
- Appliances:Dishwasher, Dryer, Microwave, Oven, Range, Refrigerator, Washer
- Laundry features:Laundry Room, Sink, Washer Hookup
- Amenities:Window Treatments
- Pool features:Above Ground, Outdoor Pool
Parking
- Parking description:Carport, Unpaved

New listings near 3681 Sayles Road
- New
 $225,000Active2 beds 1 baths1,152 sq. ft.
88 E Parmeter Road, Ionia, MI 48846
MLS# 26046055Listed by: FIVE STAR REAL ESTATE (ADA) - New
 $208,000Active3 beds 1 baths1,406 sq. ft.
313 Morse Street, Ionia, MI 48846
MLS# 26045852Listed by: RIVERSIDE REALTY LLC - New
 $190,000Active19.23 Acres
0 V/L E Charles Road #Parcel A, Ionia, MI 48846
MLS# 26045790Listed by: LIVE LOCAL REALTY - New
 $190,000Active19.23 Acres
0 V/L E Charles Road #Parcel B, Ionia, MI 48846
MLS# 26045791Listed by: LIVE LOCAL REALTY - New
 $55,000Active-- beds 1 baths
206 S Jefferson Street, Ionia, MI 48846
MLS# 26045566Listed by: SUCCESS REALTY WEST MICHIGAN - New
 $239,900Active3 beds 2 baths1,552 sq. ft.
825 Forest Street, Ionia, MI 48846
MLS# 26045026Listed by: MARTELL REALTY INC. 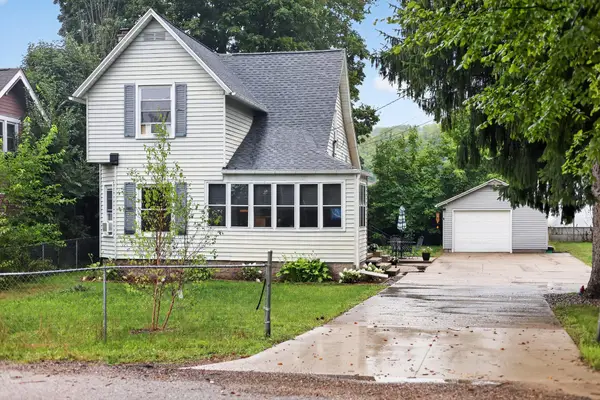 $234,900Pending4 beds 2 baths1,088 sq. ft.
1391 Belleview Drive, Ionia, MI 48846
MLS# 65026044577Listed by: EPIQUE REALTY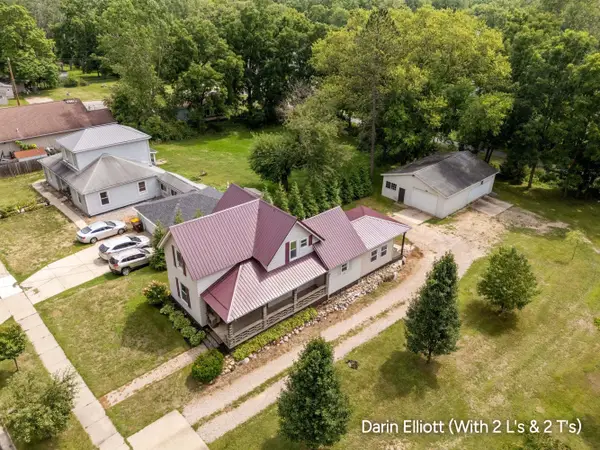 $229,900Pending3 beds 2 baths1,838 sq. ft.
645 E Main Street, Ionia, MI 48846
MLS# 26044527Listed by: GREENRIDGE REALTY (IONIA)- New
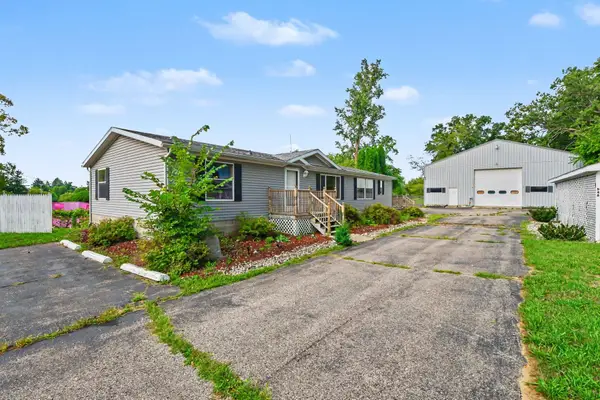 $275,000Active3 beds 2 baths1,900 sq. ft.
546 Wall Street, Ionia, MI 48846
MLS# 26044344Listed by: LIVE LOCAL REALTY


Protect your home and budget from life's surprises with an Assurant Home Warranty, backed by a partner that supports you through every step of homeownership. Explore Plans.
© 2023 - 2026 ERA Franchise Systems LLC. All rights reserved. ERA Franchise Systems LLC fully supports the principles of the Fair Housing Act and the Equal Opportunity Act. ERA, ERA Real Estate powered, and their respective logos are registered service marks of ERA Franchise Systems LLC. Each office is independently owned and operated.