
100 W Main Street ST, Iron Mountain, MI 49801
Local realty services provided by:ERA Prime Real Estate Group
100 W Main Street ST,Ironmountain, MI 49801
$102,900
- 2 Beds
- 1 Baths
- 910 sq. ft.
- Single family
- Active
Listed by: myles shephard
Office: pinnacle realty
MLS#:61050218129
Source:MI_REALCOMP
Price summary
- Price:$102,900
- Price per sq. ft.:$113.08
About this home
Charming 2-bedroom, 1-bath home offering classic character with several important updates already completed. Recent improvements include a newer roof, windows, newer furnace/HVAC, along with some newer siding. The main level features a comfortable living and dining area with original woodwork, an updated bathroom with walk-in shower, and a spacious kitchen with plenty of cabinet and storage space. Upstairs are two walk-through bedrooms ready for your personal touch. Enjoy the covered back porch, mostly fenced backyard, and 2-car garage with automatic door and newer roof. Whether you're looking for a home to make your own, a fixer-upper, or an investment opportunity, this property is worth a look.
Contact an agent
Home facts
- Year built:1905
- Subdivision & Development:NORTHSIDE
- Listing ID #:61050218129
- Added:3 day(s) ago
- Updated:August 13, 2026 at 01:03 AM
Rooms and interior
- Bedrooms:2
- Total bathrooms:1
- Full bathrooms:1
- Rooms Total:5
- Living area:910 sq. ft.
Heating and cooling
- Cooling:Ceiling Fans
- Heating:Forced Air, Natural Gas
Structure and exterior
- Year built:1905
- Building area:910 sq. ft.
- Lot area:0.14 Acres
- Architectural Style:Bungalow, Traditional
- Construction Materials:Stone, Vinyl Siding
- Exterior Features:Deck, Porch
- Foundation Description:Basement, Crawl Space
- Levels:Two
Utilities
- Water:Public
- Sewer:Public Sewer
Finances and disclosures
- Price:$102,900
- Price per sq. ft.:$113.08
- Tax amount:$3,364
Parking
- Parking description:Detached, Two Car Garage
- Garage spaces:2

New listings near 100 W Main Street ST
- New
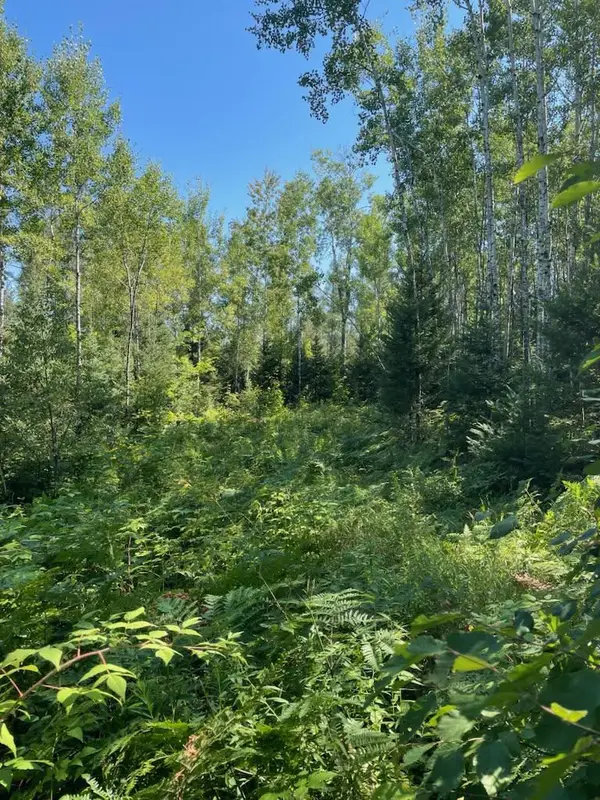 $65,000Active5.5 Acres
W HERZOG ROAD, Iron Mountain, MI 49801
MLS# 50331064Listed by: SHOREWEST, REALTORS 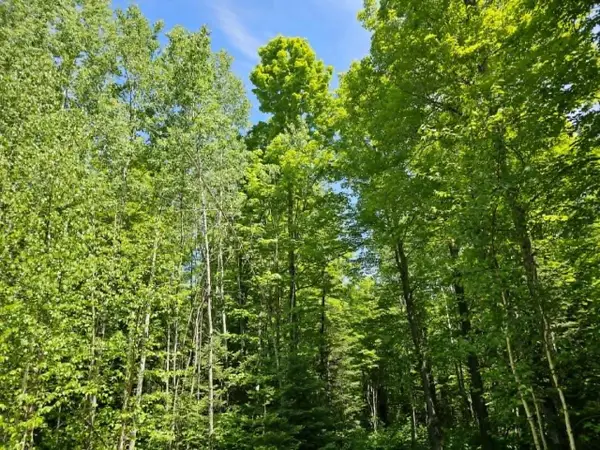 $100,000Active10 Acres
W HERZOG ROAD, Iron Mountain, MI 49801
MLS# 50326732Listed by: SHOREWEST, REALTORS $549,000Active3 beds 3 baths2,392 sq. ft.
7968 W HERZOG ROAD, Iron Mountain, MI 49801
MLS# 50325075Listed by: SHOREWEST, REALTORS


Protect your home and budget from life's surprises with an Assurant Home Warranty, backed by a partner that supports you through every step of homeownership. Explore Plans.
© 2023 - 2026 ERA Franchise Systems LLC. All rights reserved. ERA Franchise Systems LLC fully supports the principles of the Fair Housing Act and the Equal Opportunity Act. ERA, ERA Real Estate powered, and their respective logos are registered service marks of ERA Franchise Systems LLC. Each office is independently owned and operated.