
164 W 10 Mile, Irons, MI 49644
Local realty services provided by:ERA Prime Real Estate Group
164 W 10 Mile,Irons, MI 49644
$269,900
- 2 Beds
- 1 Baths
- 1,296 sq. ft.
- Single family
- Pending
Listed by: rebecca poore
Office: big river properties
MLS#:67026031509
Source:MI_REALCOMP
Price summary
- Price:$269,900
- Price per sq. ft.:$208.26
About this home
Enjoy comfortable year-round living on a 20 acer Hobby Farm in the heart of recreational country. Conveniently located just off M-37 in Irons, you'll have easy access to snowmobile and ORV trails, with trail riding available right from the property. Hunting out the back door. This well maintained home features a durable metal roof, a relaxing jacuzzi bathtub, a spacious three-season porch, and a large pantry. The country kitchen opens to the living room creating a nice open concept. Most appliances stay with the home, making your move in easier. Step outside onto the deck to enjoy the peaceful surroundings. The detached garage has a finished workshop and plenty of storage space. Additional storage sheds and outbuildings provide room for tools, equipment, and recreational vehicles. A fenced garden area is ready for your vegetables, flowers, or hobby farm. Whether you're looking for a primary residence, hunting property, recreational retreat or weekend getaway this property is a must seeThis house is generator - ready. During a power outage simply connect your generator and keep the home running without the hassle of extension cords. A dedicated RV/Camper electrical hookup is located in the yard, allowing guests to plug in and enjoy their visit. The property also features two additional working wells, providing convenient water access for gardening and livestock. One well is located in the horse barn, making it easy to care for the animals, while the second one by the driveway for the garden irrigation and other outdoor uses. Garden area has Concord Grapes, Apple Tree and Pair Tree....
Contact an agent
Home facts
- Year built:1969
- Subdivision & Development:NO
- Listing ID #:67026031509
- Added:100 day(s) ago
- Updated:October 02, 2026 at 09:09 AM
Rooms and interior
- Bedrooms:2
- Total bathrooms:1
- Full bathrooms:1
- Rooms Total:5
- Flooring:Tile
- Bathrooms Description:Jetted Tub
- Kitchen Description:Pantry
- Living area:1,296 sq. ft.
Heating and cooling
- Cooling:Window Units
- Heating:Forced Air, Propane
Structure and exterior
- Roof:Metal
- Year built:1969
- Building area:1,296 sq. ft.
- Lot area:20 Acres
- Lot Features:Adjacent to Public Land, Level, Wooded
- Architectural Style:Ranch
- Construction Materials:Block
- Exterior Features:Deck, Enclosed, Garden
- Foundation Description:Crawl Space
Utilities
- Water:Well
- Sewer:Septic Tank
Finances and disclosures
- Price:$269,900
- Price per sq. ft.:$208.26
- Tax amount:$2,193
Features and amenities
- Appliances:Dishwasher, Dryer, Microwave, Range, Washer
- Laundry features:In Bathroom, Main Level, Washer Hookup
- Amenities:Pantry
Parking
- Parking description:Asphalt, Carport, Detached
- Garage spaces:2

New listings near 164 W 10 Mile
- New
 $349,900Active3 beds 3 baths1,404 sq. ft.
9236 N Irons Road, Irons, MI 49644
MLS# 26051969Listed by: REALTY NORTH, LLC - New
 $199,000Active11.52 Acres
V/L W Jeffers, Irons, MI 49644
MLS# 26051124Listed by: GREENRIDGE REALTY (SUMMIT) 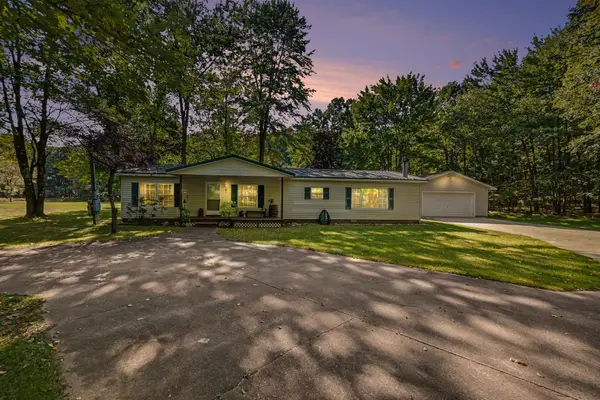 $279,900Active3 beds 2 baths1,585 sq. ft.
10703 N Mac Road, Irons, MI 49644
MLS# 26049855Listed by: IRONS REAL ESTATE $279,900Active3 beds 1 baths1,200 sq. ft.
5630 N Irons Road, Irons, MI 49644
MLS# 26049607Listed by: BIG RIVER PROPERTIES $299,900Active5 beds 2 baths1,795 sq. ft.
9154 W Ridge View Drive, Irons, MI 49644
MLS# 20261072874Listed by: SOCIAL HOUSE REAL ESTATE GROUP LLC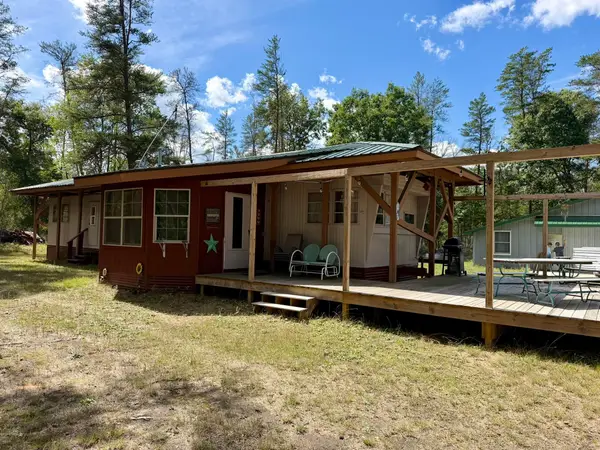 $169,900Active2 beds 1 baths800 sq. ft.
10797 N Twin Creek Road, Irons, MI 49644
MLS# 26048426Listed by: BIG RIVER PROPERTIES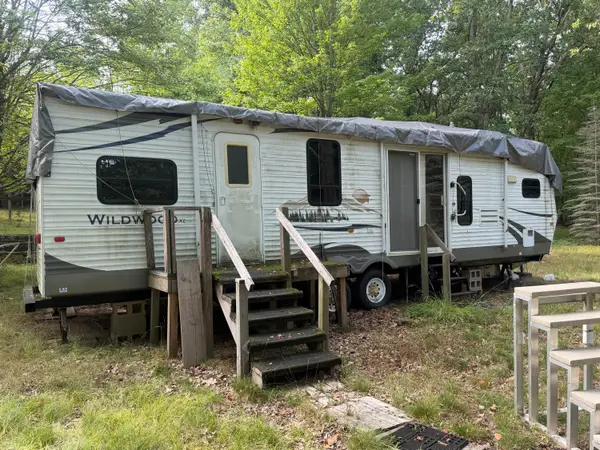 $200,000Active40 Acres
2122 N Mieras Road, Irons, MI 49644
MLS# 26047660Listed by: JAQUA, REALTORS $365,000Pending100 Acres
9372 W 7 Mile Road, Irons, MI 49644
MLS# 26047093Listed by: BIG RIVER PROPERTIES $239,900Active1 beds 1 baths768 sq. ft.
9232 W 7 Mile Road, Irons, MI 49644
MLS# 26047100Listed by: BIG RIVER PROPERTIES $369,900Active3 beds 2 baths1,610 sq. ft.
7261 N Bass Lake Road, Irons, MI 49644
MLS# 26047107Listed by: BIG RIVER PROPERTIES


Protect your home and budget from life's surprises with an Assurant Home Warranty, backed by a partner that supports you through every step of homeownership. Explore Plans.
© 2023 - 2026 ERA Franchise Systems LLC. All rights reserved. ERA Franchise Systems LLC fully supports the principles of the Fair Housing Act and the Equal Opportunity Act. ERA, ERA Real Estate powered, and their respective logos are registered service marks of ERA Franchise Systems LLC. Each office is independently owned and operated.