
5554 N Sauble Lake Drive, Irons, MI 49644
Local realty services provided by:ERA Prime Real Estate Group
5554 N Sauble Lake Drive,Irons, MI 49644
$129,900
- 3 Beds
- 2 Baths
- 1,275 sq. ft.
- Single family
- Active
Listed by: michael davis
Office: home direct realty
MLS#:20261037718
Source:MI_REALCOMP
Price summary
- Price:$129,900
- Price per sq. ft.:$101.88
About this home
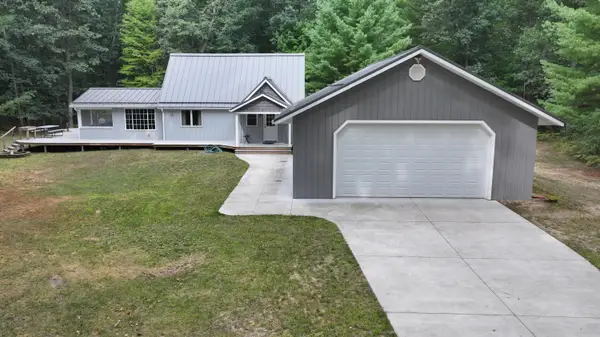
Just in time for Summer! This 3 bedroom 2 bath ranch has open concept living, kitchen and dining with lots of natural sunlight, covered front porch, rear wood deck and a convenient wood shed. This home has deeded lake access to all 4 Sauble Lakes. The location is close to ORV Trail Systems, North Country Hiking Trail, 1000s of acres of public land and 100s of lakes, rivers and streams! The home updates include: vanity & toilet Bathroom 2021, living/dining room flooring in 2020, primary bath toilet in 2021, furnace & central air 2023, metal roof in 2019; septic pumped in 2022; new pressure tank for well in 2018, new light fixtures in 2023. The home has a nice sized open yard.
Contact an agent
Home facts
- Year built:1995
- Subdivision & Development:SAUBLE LAKE SHORES
- Listing ID #:20261037718
- Added:103 day(s) ago
- Updated:September 06, 2026 at 10:02 AM
Rooms and interior
- Bedrooms:3
- Total bathrooms:2
- Full bathrooms:2
- Rooms Total:7
- Living area:1,275 sq. ft.
Heating and cooling
- Cooling:Ceiling Fans, Central Air
- Heating:Forced Air, Propane
Structure and exterior
- Roof:Metal
- Year built:1995
- Building area:1,275 sq. ft.
- Lot area:0.25 Acres
- Architectural Style:Manufactured with Land, Ranch
- Construction Materials:Vinyl Siding
- Exterior Features:Covered, Deck, Porch
- Foundation Description:Block, Crawl Space
- Levels:One
Utilities
- Water:Well
- Sewer:Septic Tank
Finances and disclosures
- Price:$129,900
- Price per sq. ft.:$101.88
- Tax amount:$810
Features and amenities
- Appliances:Dishwasher, Free Standing Electric Range, Free Standing Refrigerator
- Laundry features:Laundry Room
Parking
- Parking description:No Garage

New listings near 5554 N Sauble Lake Drive
- New
 $239,900Active1 beds 1 baths768 sq. ft.
9232 W 7 Mile Road, Irons, MI 49644
MLS# 67026047100Listed by: BIG RIVER PROPERTIES - New
 $369,900Active3 beds 2 baths1,610 sq. ft.
7261 N Bass Lake Road, Irons, MI 49644
MLS# 67026047107Listed by: BIG RIVER PROPERTIES - New
 $365,000Active100 Acres
9372 W 7 Mile Road, Irons, MI 49644
MLS# 26047093Listed by: BIG RIVER PROPERTIES - New
 $89,000Active1.63 Acres
4971 W 11 1/2 Mile Road, Irons, MI 49644
MLS# 26045963Listed by: IRONS REAL ESTATE - New
 $988,000Active4 beds 2 baths2,495 sq. ft.
9893 N Aqua Drive, Irons, MI 49644
MLS# 66026045914Listed by: EXP REALTY LLC - New
 $719,000Active4 beds 2 baths2,495 sq. ft.
9893 N Aqua Drive, Irons, MI 49644
MLS# 66026045915Listed by: EXP REALTY LLC - New
 $269,000Active0.72 Acres
8228 N Aqua Drive, Irons, MI 49644
MLS# 26045919Listed by: EXP REALTY LLC  $72,500Pending10.07 Acres
668 W Pine Brush, Irons, MI 49644
MLS# 26045776Listed by: IRONS REAL ESTATE $39,900Active2 beds 1 baths720 sq. ft.
5274 N Bahr, Irons, MI 49644
MLS# 78080072686Listed by: ERA GREATER NORTH PROPERTIES $79,900Active3 beds 2 baths1,200 sq. ft.
961 Dusty, Irons, MI 49644
MLS# 26044542Listed by: COLDWELL BANKER SCHMIDT - ONEKAMA


Protect your home and budget from life's surprises with an Assurant Home Warranty, backed by a partner that supports you through every step of homeownership. Explore Plans.
© 2023 - 2026 ERA Franchise Systems LLC. All rights reserved. ERA Franchise Systems LLC fully supports the principles of the Fair Housing Act and the Equal Opportunity Act. ERA, ERA Real Estate powered, and their respective logos are registered service marks of ERA Franchise Systems LLC. Each office is independently owned and operated.