
6066 N Island View Lane, Irons, MI 49644
Local realty services provided by:ERA Greater North Properties
6066 N Island View Lane,Irons, MI 49644
$399,900
- 3 Beds
- 2 Baths
- 1,200 sq. ft.
- Single family
- Active
Listed by: dashawn m moore
Office: north west realty, llc.
MLS#:26037489
Source:MI_MICHRIC
Price summary
- Price:$399,900
- Price per sq. ft.:$333.25
- Monthly HOA dues:$16.67
About this home
Escape to peaceful lakeside living with this beautiful 3-bedroom, 2-bath home situated on the all sport Big Bass Lake, offering stunning water views and the perfect blend of comfort and recreation. Inside, you'll find a spacious layout with plenty of natural light, comfortable living spaces, and room for family and friends. Don't miss the opportunity to make lasting memories in this exceptional waterfront home!
Contact an agent
Home facts
- Year built:1972
- Listing ID #:26037489
- Added:56 day(s) ago
- Updated:September 16, 2026 at 03:47 PM
Rooms and interior
- Bedrooms:3
- Total bathrooms:2
- Full bathrooms:1
- Half bathrooms:1
- Rooms Total:3
- Kitchen Description:Microwave, Range, Refrigerator
- Basement:Yes
- Living area:1,200 sq. ft.
Heating and cooling
- Heating:Radiant
Structure and exterior
- Year built:1972
- Building area:1,200 sq. ft.
- Lot area:0.59 Acres
- Construction Materials:Vinyl Siding
Utilities
- Water:Well
Finances and disclosures
- Price:$399,900
- Price per sq. ft.:$333.25
- Tax amount:$5,561 (2025)
Features and amenities
- Laundry features:Washer
Parking
- Garage:Yes
- Garage spaces:440
New listings near 6066 N Island View Lane
- New
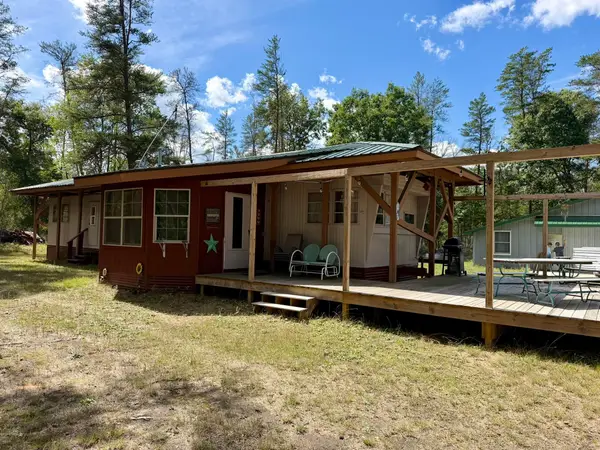 $169,900Active2 beds 1 baths800 sq. ft.
10797 N Twin Creek Road, Irons, MI 49644
MLS# 26048426Listed by: BIG RIVER PROPERTIES - New
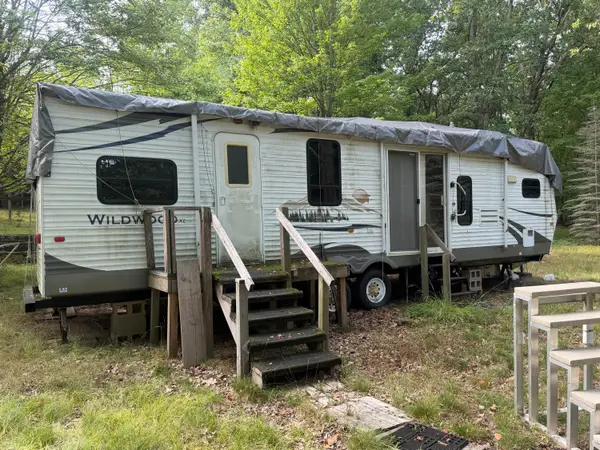 $200,000Active40 Acres
2122 N Mieras Road, Irons, MI 49644
MLS# 26047660Listed by: JAQUA, REALTORS  $365,000Pending100 Acres
9372 W 7 Mile Road, Irons, MI 49644
MLS# 26047093Listed by: BIG RIVER PROPERTIES $239,900Active1 beds 1 baths768 sq. ft.
9232 W 7 Mile Road, Irons, MI 49644
MLS# 26047100Listed by: BIG RIVER PROPERTIES $369,900Active3 beds 2 baths1,610 sq. ft.
7261 N Bass Lake Road, Irons, MI 49644
MLS# 26047107Listed by: BIG RIVER PROPERTIES $89,000Active1.63 Acres
4971 W 11 1/2 Mile Road, Irons, MI 49644
MLS# 26045963Listed by: IRONS REAL ESTATE $699,900Active4 beds 2 baths2,495 sq. ft.
9893 N Aqua Drive, Irons, MI 49644
MLS# 26045915Listed by: EXP REALTY LLC $269,000Pending0.72 Acres
8228 N Aqua Drive, Irons, MI 49644
MLS# 26045919Listed by: EXP REALTY LLC $72,500Pending10.07 Acres
668 W Pine Brush, Irons, MI 49644
MLS# 26045776Listed by: IRONS REAL ESTATE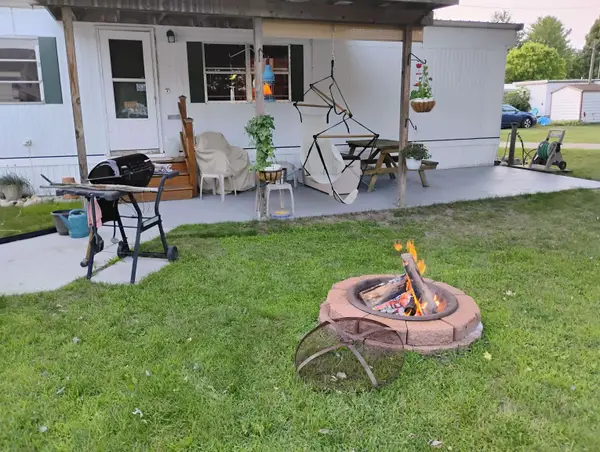 $39,900Active2 beds 1 baths720 sq. ft.
5274 N Bahr, Irons, MI 49644
MLS# 78080072686Listed by: ERA GREATER NORTH PROPERTIES


Protect your home and budget from life's surprises with an Assurant Home Warranty, backed by a partner that supports you through every step of homeownership. Explore Plans.
© 2023 - 2026 ERA Franchise Systems LLC. All rights reserved. ERA Franchise Systems LLC fully supports the principles of the Fair Housing Act and the Equal Opportunity Act. ERA, ERA Real Estate powered, and their respective logos are registered service marks of ERA Franchise Systems LLC. Each office is independently owned and operated.