
6922 W Twin Lake Drive, Irons, MI 49644
Local realty services provided by:ERA Prime Real Estate Group
6922 W Twin Lake Drive,Irons, MI 49644
$269,900
- 3 Beds
- 2 Baths
- 1,500 sq. ft.
- Single family
- Active
Listed by: nancy randall
Office: big river properties
MLS#:67026030766
Source:MI_REALCOMP
Price summary
- Price:$269,900
- Price per sq. ft.:$107.96
- Monthly HOA dues:$8.33
About this home
NEW PRICE $269,900! Enjoy winter on Midget Lake at this year-round Irons home with 113 feet of frontage and 1.65 wooded acres. Spend the day snowshoeing in the nearby Manistee National Forest, then warm up by the wood-burning fireplace. The open main level features a kitchen, dining area, bar or seating nook, one bedroom and a full bath. Take in the lake view from the lakeside deck or enjoy the woods from the rear deck. Upstairs offers a second bedroom, an open loft used as a third sleeping area, and a half bath plumbed for a tub. The walkout basement has two egress windows and room for a future family room or additional bedrooms. Close to ORV trails and the Big Manistee, Little Manistee and Pine rivers. Private drive. Offered turnkey with a few exclusions. Come see this Up North lakefront getaway!
Contact an agent
Home facts
- Year built:1983
- Listing ID #:67026030766
- Added:152 day(s) ago
- Updated:November 19, 2026 at 11:03 AM
Rooms and interior
- Bedrooms:3
- Total bathrooms:2
- Full bathrooms:1
- Half bathrooms:1
- Rooms Total:7
- Flooring:Tile, Wood
- Basement Description:Daylight, Full, Walk-Out Access
- Living area:1,500 sq. ft.
Heating and cooling
- Cooling:Ceiling Fans
- Heating:Forced Air, Propane, Wall Furnace, Wood
Structure and exterior
- Roof:Shingle
- Year built:1983
- Building area:1,500 sq. ft.
- Lot area:1.65 Acres
- Lot Features:Corner Lot, Wooded
- Construction Materials:Aluminum Siding
- Exterior Features:Deck
- Foundation Description:Basement, Crawl Space
Utilities
- Water:Well
- Sewer:Septic Tank
Finances and disclosures
- Price:$269,900
- Price per sq. ft.:$107.96
Features and amenities
- Appliances:Microwave, Range, Refrigerator
Parking
- Parking description:Unpaved

New listings near 6922 W Twin Lake Drive
- New
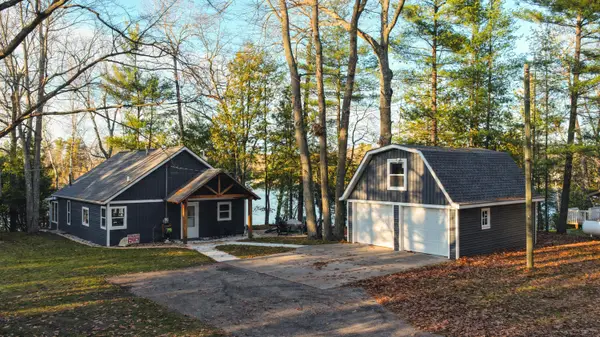 $329,900Active2 beds 2 baths1,100 sq. ft.
9541 N Granger Road, Irons, MI 49644
MLS# 26060585Listed by: BIG RIVER PROPERTIES - New
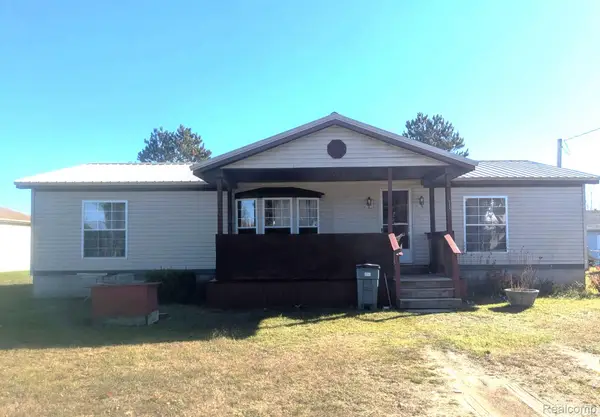 $115,000Active3 beds 2 baths1,275 sq. ft.
5554 N Sauble Lake DR, Irons, MI 49644
MLS# 20261092234Listed by: HOME DIRECT REALTY 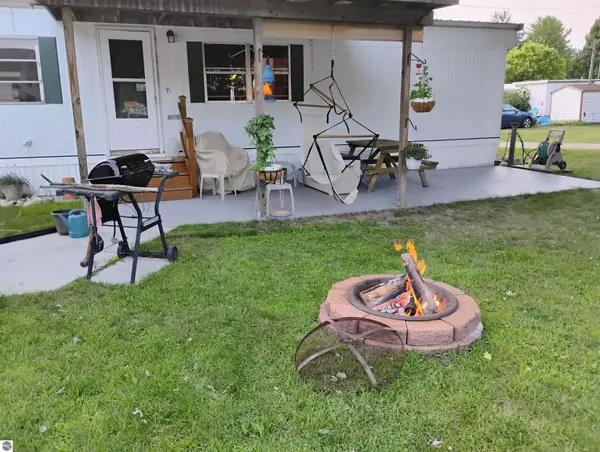 Listed by ERA$39,900Active2 beds 1 baths720 sq. ft.
5274 N Bahr Drive, Irons, MI 49644
MLS# 1949653Listed by: ERA GREATER NORTH PROPERTIES $39,900Active3.23 Acres
9157 E Riverside Drive, Irons, MI 49644
MLS# 26056726Listed by: BIG RIVER PROPERTIES $63,500Active5.71 Acres
7728 M-37, Irons, MI 49644
MLS# 26056347Listed by: NORTH WEST REALTY, LLC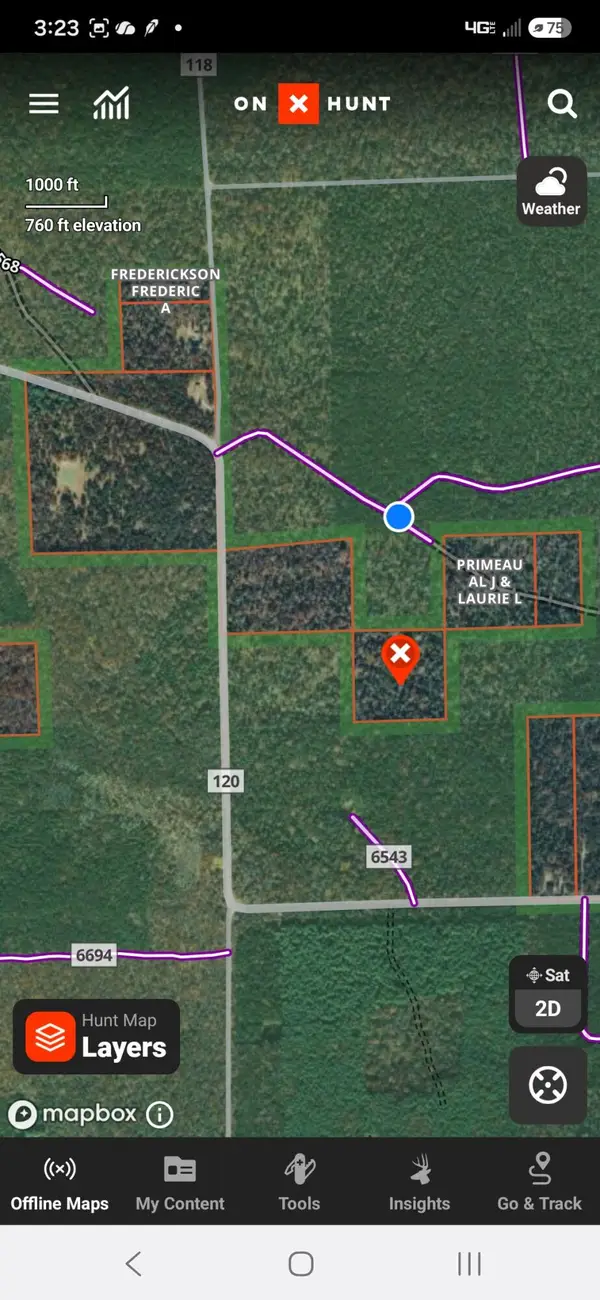 $64,900Pending10 Acres
VL Federal Road 6545, Irons, MI 49644
MLS# 26055490Listed by: NORTH WEST REALTY, LLC $269,000Pending5 beds 2 baths1,728 sq. ft.
4168 W 9 Mile Road, Irons, MI 49644
MLS# 26055431Listed by: COLDWELL BANKER SCHMIDT - ONEKAMA $319,000Active40.02 Acres
0 Seaman, Irons, MI 49644
MLS# 26055387Listed by: FIVE STAR REAL ESTATE - ONEKAMA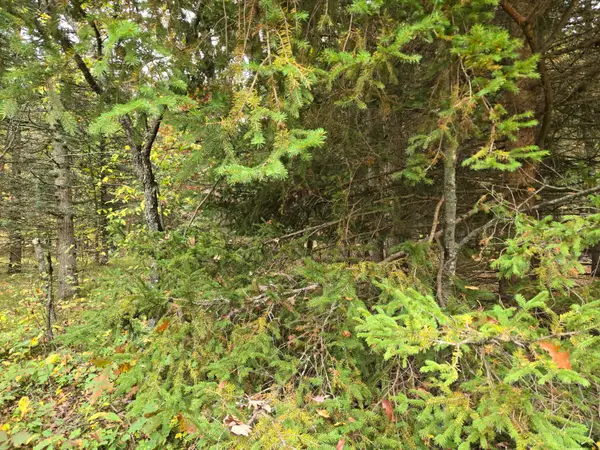 $30,000Active2.39 Acres
Maresch Road, Irons, MI 49644
MLS# 26055247Listed by: NORTH WEST REALTY, LLC $319,900Active2 beds 1 baths1,308 sq. ft.
9405 N Bass Lake Road, Irons, MI 49644
MLS# 26055262Listed by: BIG RIVER PROPERTIES


Protect your home and budget from life's surprises with an Assurant Home Warranty, backed by a partner that supports you through every step of homeownership. Explore Plans.
© 2023 - 2026 ERA Franchise Systems LLC. All rights reserved. ERA Franchise Systems LLC fully supports the principles of the Fair Housing Act and the Equal Opportunity Act. ERA, ERA Real Estate powered, and their respective logos are registered service marks of ERA Franchise Systems LLC. Each office is independently owned and operated.