
5741 E Saint Charles Road, Ithaca, MI 48847
Local realty services provided by:ERA Reardon Realty
5741 E Saint Charles Road,Ithaca, MI 48847
$254,900
- 2 Beds
- 1 Baths
- 1,418 sq. ft.
- Single family
- Active
Listed by: patti j warnke
Office: patti warnke real estate group
MLS#:299653
Source:MI_GLAR
Price summary
- Price:$254,900
- Price per sq. ft.:$120.58
About this home
Welcome to 5741 E St. Charles Rd. Ithaca MI . Here you will enjoy peaceful country living on one acre and open farmland views with plenty of space inside and out. Starting inside - Warm oak and medium wood tones are back in style, according to Houzz's 2026 design trends, and this home is filled with beautiful custom woodwork and cabinetry. The spacious kitchen has beautiful stone countertops, a center island with a cooktop, a kitchen window looking out to the yard and tons of cabinetry. The dining room has cathedral ceilings, opens to the large composite deck outside, and features a beautiful bay window with a built-in desk nearby. The livingroom also offers beautiful views a bay window and is open to the kitchen. The first bedroom on the main floor has cathedral ceilings, built-in drawers, and a double closet. This bedroom, if needed, could be made into two bedrooms as it has access to main living areas from each side. Upstairs you will find a sitting area and another bedroom with those same great views. The clean, dry basement is ready to be finished or used for extra storage, or a play space for family and friends. A side entry opens into the mudroom perfect for when you are coming in from the shop. The shop is impressive at 40 x 36, heated and finished with a kitchen and full bath (which might need a little sprucing up - but what shop bathroom doesn't?). Wood paneled walls, and outlines of mounts can be seen waiting for you to add your own. This shop is work AND party ready! An additional 18 x 36 farm shed would be great for your chickens or toys you can't fit into the shop. Located in the Ithaca School District, approximately six miles from US-127 and the City of Ithaca, this property offers a great combination of comfortable country living, usable space, and exceptional versatility.*Lot lines are estimated *Some pictures virtually staged....
Contact an agent
Home facts
- Year built:1900
- Subdivision & Development:None
- Listing ID #:299653
- Added:2 day(s) ago
- Updated:October 06, 2026 at 01:29 PM
Rooms and interior
- Bedrooms:2
- Total bathrooms:1
- Full bathrooms:1
- Rooms Total:7
- Flooring:Carpet, Tile
- Kitchen Description:Built-In Gas Range, Dishwasher
- Basement Description:Partial, Walk-Up Access
- Living area:1,418 sq. ft.
Heating and cooling
- Cooling:Wall/Window Unit(s)
- Heating:Heating, Propane
Structure and exterior
- Year built:1900
- Building area:1,418 sq. ft.
- Lot area:1 Acres
- Lot Features:Rectangular Lot, Views
- Construction Materials:Vinyl Siding
- Exterior Features:Deck, Patio
- Foundation Description:Block, Raised
- Levels:One and One Half
Utilities
- Water:Well
- Sewer:Septic Tank
Finances and disclosures
- Price:$254,900
- Price per sq. ft.:$120.58
- Tax amount:$1,303 (2024)
Features and amenities
- Appliances:Built-In Gas Range, Dishwasher
- Laundry features:In Hall
- Amenities:Bay Window(s), Built-in Features, Cathedral Ceiling(s), Natural Woodwork, Stone Counters
Parking
- Parking description:Detached
New listings near 5741 E Saint Charles Road
- New
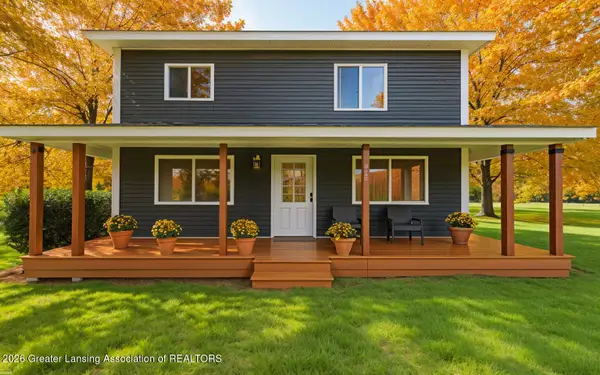 $385,000Active4 beds 2 baths1,850 sq. ft.
370 W Hayes Road, Ithaca, MI 48847
MLS# 299659Listed by: IMPACT REAL ESTATE - New
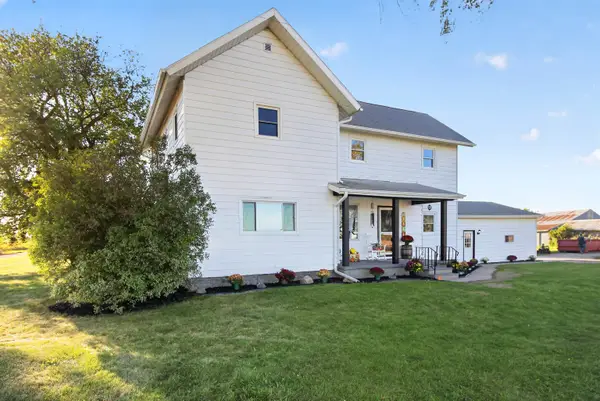 $284,500Active4 beds 2 baths2,819 sq. ft.
3990 S Begole, Ithaca, MI 48847
MLS# 79080074108Listed by: 43 NORTH REALTY
- New
 $1Active3 beds 1 baths1,475 sq. ft.
588 E Pierce, Ithaca, MI 48847
MLS# 79080073987Listed by: AMERICA'S CHOICE REALTY LLC 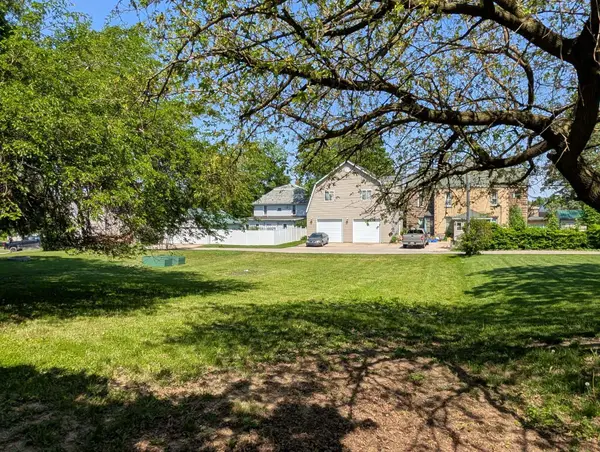 $189,900Active6 beds 2 baths1,820 sq. ft.
420 N Maple, Ithaca, MI 48847
MLS# 79080073602Listed by: FIVE STAR REAL ESTATE - MT. PLEASANT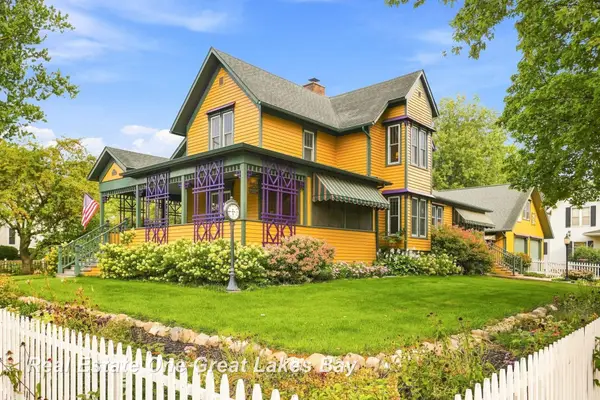 $324,900Active3 beds 2 baths2,390 sq. ft.
127 E North ST, Ithaca, MI 48847
MLS# 61050221462Listed by: REAL ESTATE ONE GREAT LAKES BAY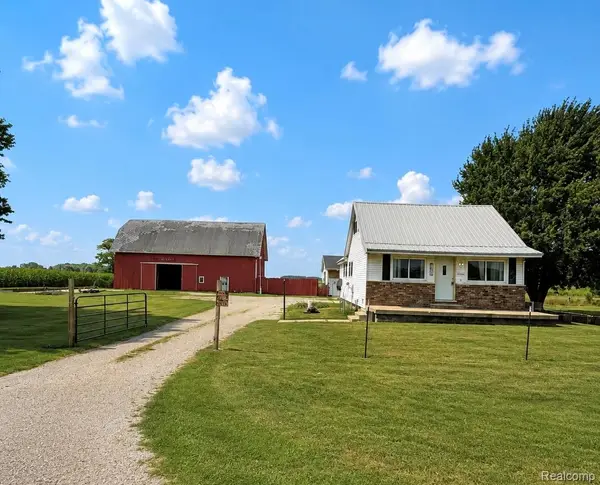 $229,900Active3 beds 1 baths1,210 sq. ft.
2498 S Wisner Road, Ithaca, MI 48847
MLS# 20261070346Listed by: THE BRAND REAL ESTATE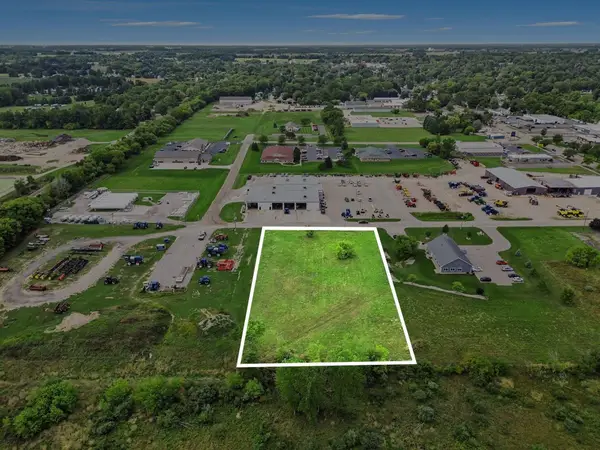 $99,900Active1.56 Acres
207 Dilts, Ithaca, MI 48847
MLS# 79080073364Listed by: AMERICA'S CHOICE REALTY LLC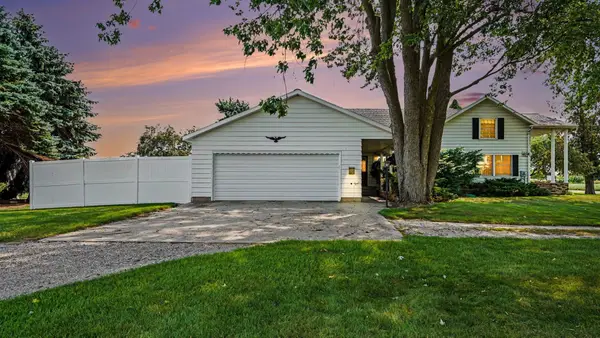 $550,000Active4 beds 2 baths2,090 sq. ft.
385 S Ely, Ithaca, MI 48847
MLS# 79080072189Listed by: AMERICA'S CHOICE REALTY LLC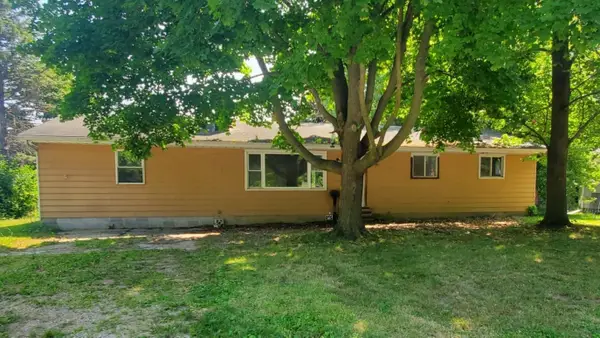 $89,609Active5 beds 2 baths1,488 sq. ft.
424 N Ithaca, Ithaca, MI 48847
MLS# 79080071462Listed by: CENTRAL REAL ESTATE MT PLEASANT, INC.


Protect your home and budget from life's surprises with an Assurant Home Warranty, backed by a partner that supports you through every step of homeownership. Explore Plans.
© 2023 - 2026 ERA Franchise Systems LLC. All rights reserved. ERA Franchise Systems LLC fully supports the principles of the Fair Housing Act and the Equal Opportunity Act. ERA, ERA Real Estate powered, and their respective logos are registered service marks of ERA Franchise Systems LLC. Each office is independently owned and operated.